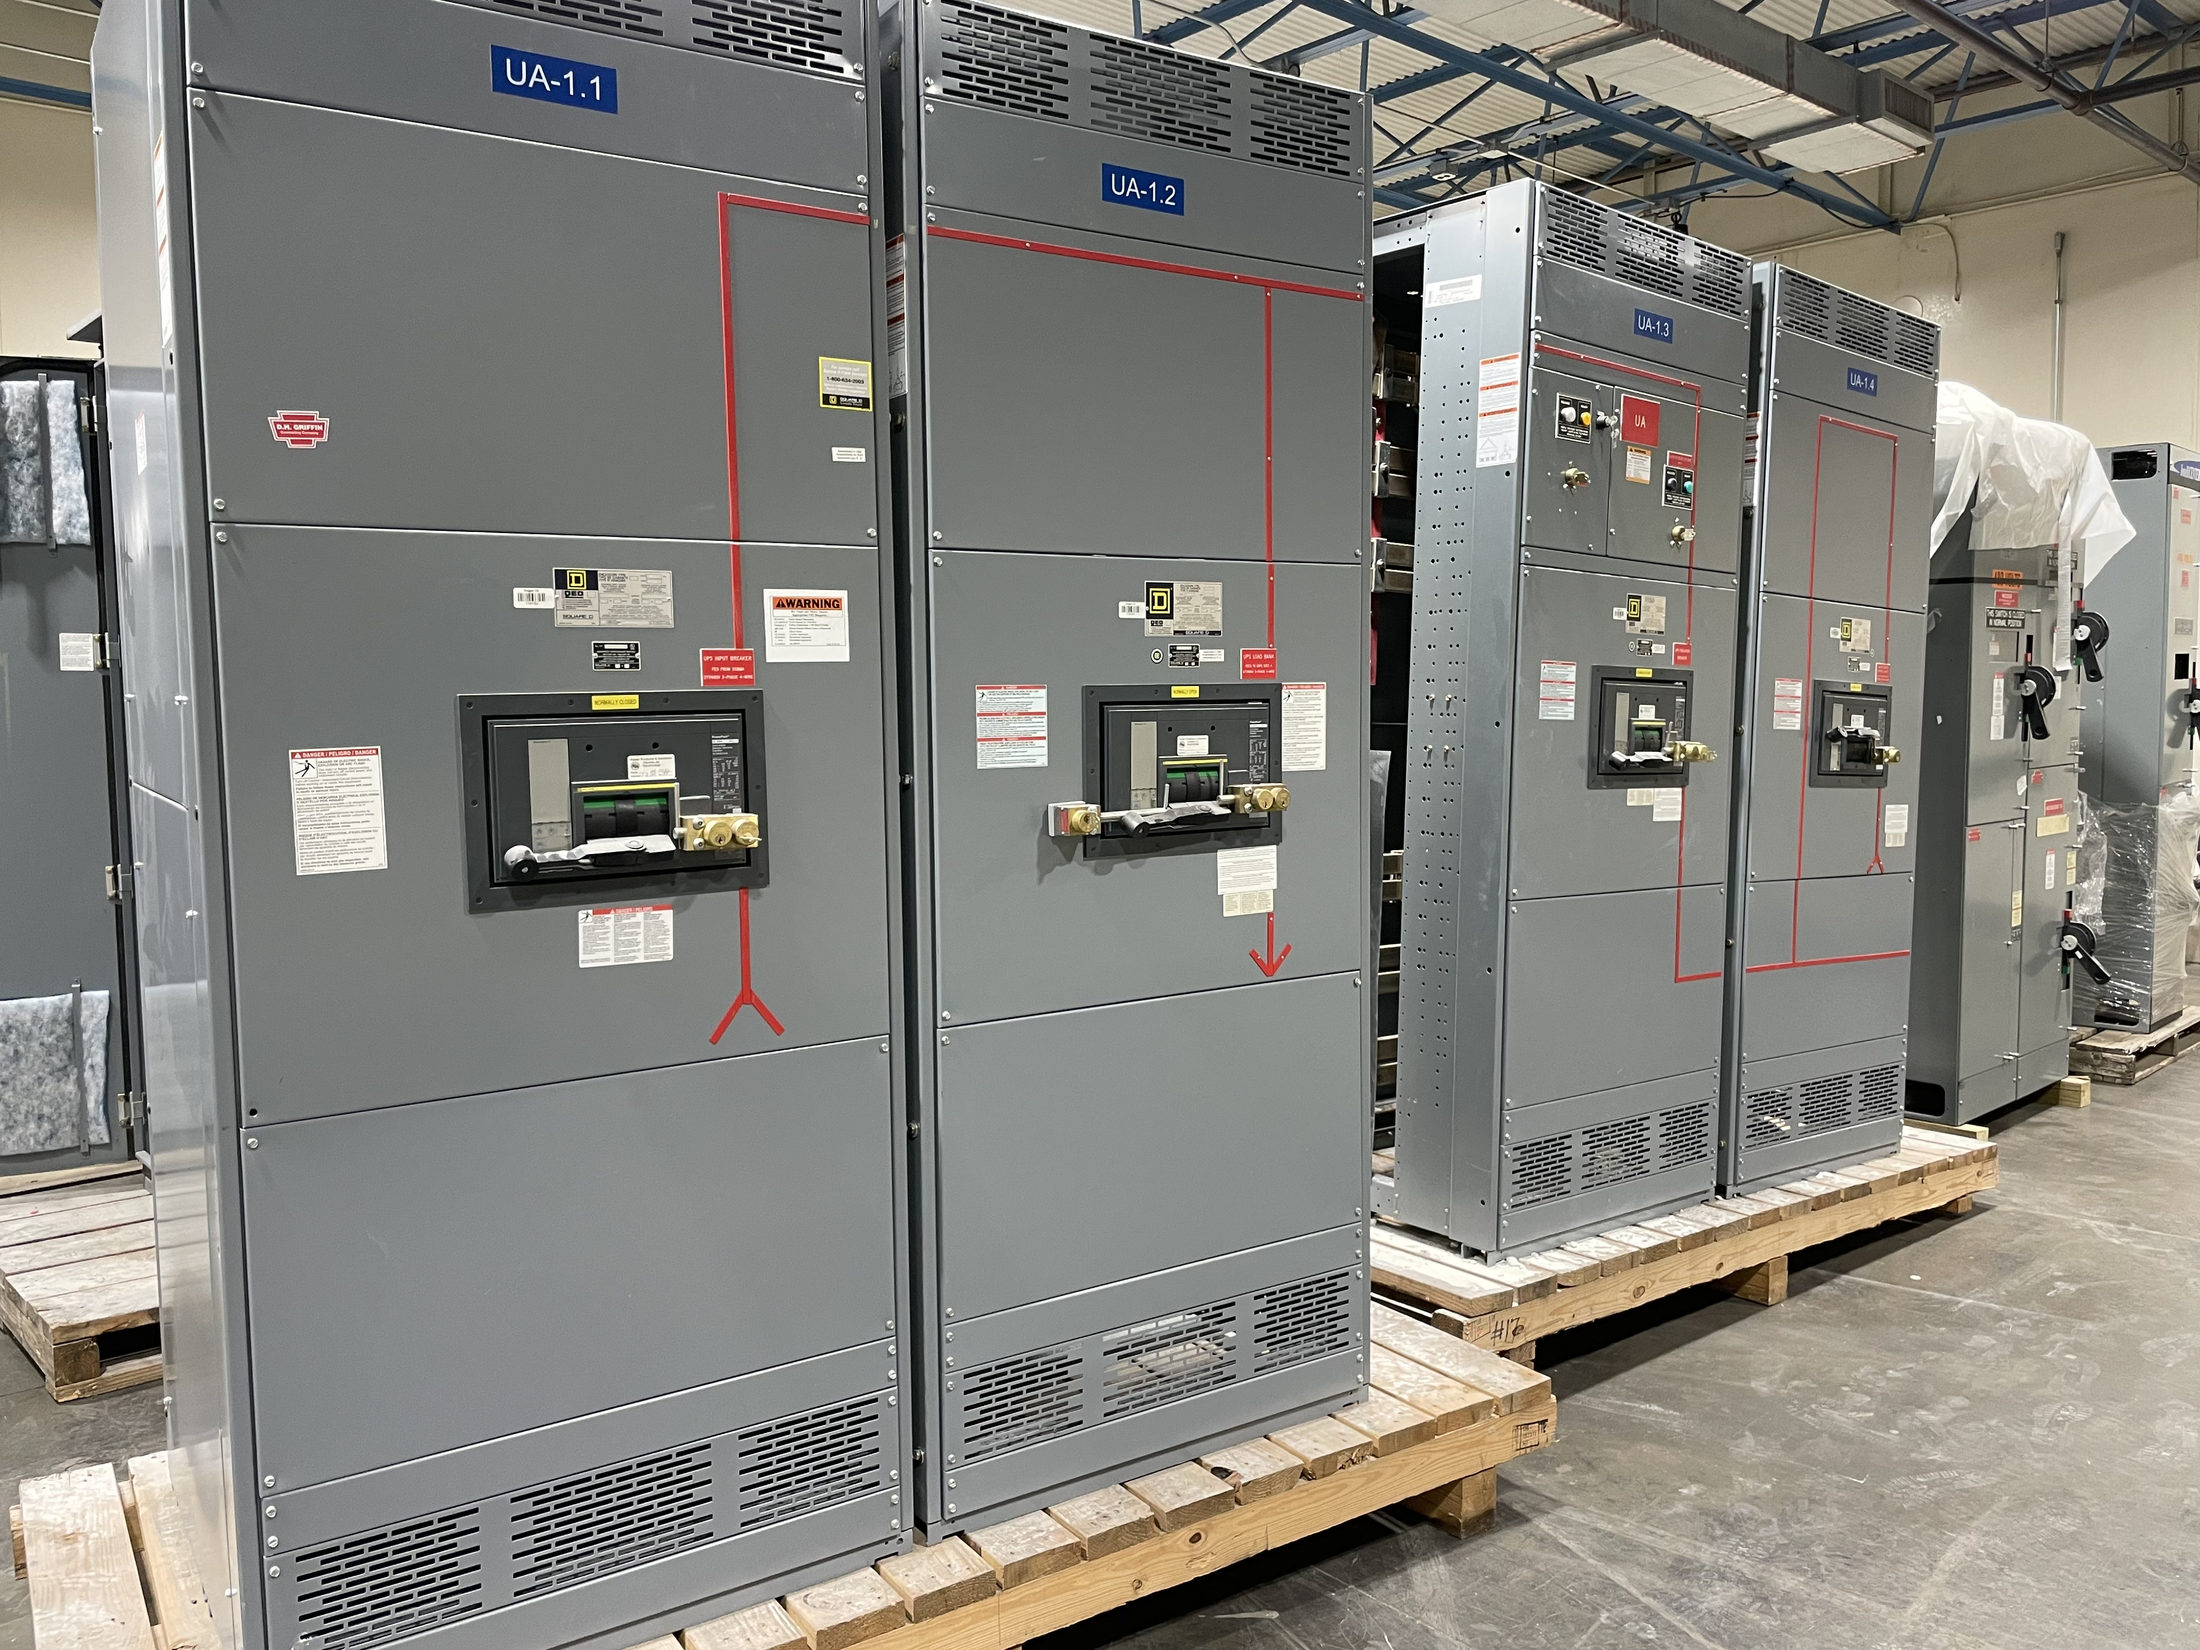
Start with the Existing Lineup and Its Role
Replacement lineup configuration choices begin with what the existing equipment does, how it connects to the facility, and which functions must continue after modernization. Document the lineup’s arrangement, feeder and main functions, operating sequence, and connections to upstream and downstream equipment. Identify loads that cannot be interrupted together and any planned changes to the electrical system. These inputs help distinguish a like-for-like footprint from a redesign that changes circuit grouping or equipment access. For a Central Texas project, the customer’s site team and qualified electrical professionals should assemble the available records and verify them against field conditions before a new layout is selected.
Do not rely on legacy drawings as the sole source of dimensions or interface details. Records may omit field modifications, cable entry changes, or obstructions added since the original installation. A documented survey can capture usable room, access routes, wall and floor conditions, and nearby equipment that affects the proposed arrangement. The purpose is not to prescribe energized work; site verification and inspection methods must be determined by qualified personnel under applicable safety procedures. Clear, current inputs reduce the risk of designing a new lineup around assumptions that later conflict with the actual installation.
Compare Footprint, Access, and Equipment Arrangement
A compact lineup may appear to preserve valuable floor area, but the arrangement also needs to support the intended operating and maintenance approach. Compare the proposed lineup’s overall dimensions and section sequence with the room, access paths, doorways, structural features, and adjacent equipment. Confirm which sides require access, where doors or removable components may travel, and whether the installation route can accommodate the delivered sections. These details can affect whether a single arrangement is practical or whether a different section order, shipping split, or room modification needs evaluation.
Layout comparisons should show more than an outline on a floor plan. They should identify the equipment functions in each section, cable or bus connections, access clearances to be verified, and any interfaces that move relative to the existing installation. If a new arrangement changes the position of mains, feeders, or metering functions, review how that affects wiring routes, labeling, and operator expectations. Do not assume an existing room or enclosure arrangement will suit a different design. The final configuration depends on equipment design, project requirements, and review by qualified professionals.
Verify Electrical Requirements Before Choosing Sections
The preferred lineup layout must fit the electrical application, not just the available floor space. Establish the system voltage, continuous load needs, available fault information, grounding arrangement, source and tie configuration, and required protective-device functions from project documentation and qualified engineering review. Confirm whether the modernization changes loads, sources, or operating modes. Equipment ratings and construction must be selected for the actual application; no amperage, short-circuit rating, or voltage should be treated as universally suitable. Applicable standards and any listing requirements depend on the equipment type, design, and project.
Translate those requirements into section-level decisions. Determine which functions need dedicated compartments or locations, how control and metering interfaces are organized, and whether the intended lineup can accommodate the specified devices and connections. Review coordination with upstream protection and downstream equipment as part of the electrical design rather than inferring compatibility from a similar-looking existing assembly. UL 891 applies to suitable switchboard assemblies, not automatically to every switchgear product or project. Confirm applicable standards and required documentation for the particular new equipment under consideration.
Map Interfaces and Plan the Transition
Retrofit interfaces often determine whether a proposed layout is feasible. Compare incoming and outgoing conductor paths, bus connections, control wiring, grounding connections, metering signals, and communications requirements with the existing system and project design. Record connection locations and relevant conductor information where available, then have qualified professionals verify what must be retained, replaced, or adapted. A lineup that rearranges functions can require different cable routing or interface details even when its overall footprint seems close to the original. Identify these differences early enough to resolve them in the design documents.
The transition plan should also state what equipment remains in service, what must be isolated, and which dependencies affect the replacement sequence. Establish outage constraints, temporary operating arrangements if applicable, and required coordination among the owner, electrical designer, contractor, and equipment supplier. These are project-planning decisions, not assumptions about installation services or site conditions. For a customer located in Austin or elsewhere in Central Texas, coordinate drawings, delivery access, and schedule milestones with the site team; nationwide shipment is available, while transportation and project timing need confirmation for the specific order.
Evaluate Maintainability and Future Changes
Two layouts that meet the same electrical requirements can differ in how clearly operators identify functions and how conveniently qualified personnel can inspect or maintain the equipment. Compare circuit grouping, device identification, control locations, access needs, and the relationship between the new arrangement and existing procedures. Ask whether the proposed section sequence makes normal operating roles understandable and whether project documentation can clearly distinguish retained interfaces from new ones. Any access or working-space expectations must be checked against the applicable design requirements and actual site conditions.
Consider foreseeable facility changes without overbuilding on speculation. Discuss known load additions, source changes, spare-circuit needs, or control-system updates with the electrical design team. If future provisions are requested, define what they mean in the project documents and verify that the selected equipment design can support them. Do not presume that a section can be expanded later or that unused space represents an approved future capacity. Recording the reason for each layout choice gives reviewers a basis to compare current needs, planned changes, and the practical effects of alternate configurations.
Coordinate Drawings, Review, and Testing
Before release, compare configuration drawings against the electrical requirements, surveyed interfaces, and room plan. Resolve discrepancies in section dimensions, device functions, connection locations, control wiring, and labeling rather than carrying open assumptions into manufacturing. The equipment manufacturer can build custom assemblies to specification; the project team must provide and approve the requirements that define the intended assembly. Document revisions and identify who is responsible for reviewing each interface. This review is particularly important when a new arrangement changes circuit positions or requires coordination with equipment supplied by others.
Define inspection and testing expectations from the equipment design and project requirements. Confirm what factory documentation or tests are specified, what site checks are required, and who will review and accept the results. Testing scope and applicable standards depend on the assembly and project; do not infer a particular certification, listing, or test procedure from a general product category. Qualified electrical professionals and relevant authorities must review the design and applicable requirements. Clear acceptance criteria help align the customer, designer, contractor, and manufacturer before fabrication and support an orderly handoff.
Turn the Comparison into a Project-Ready Request
A useful request for quotation should include the current one-line diagram, available equipment drawings, verified room and access dimensions, electrical requirements, interface information, and the functions expected from each section. Add known outage constraints, delivery access considerations, requested documentation, applicable project standards, and a list of unresolved questions. Ask for proposed layout drawings that make section sequence, overall dimensions, interfaces, and project-specific assumptions visible. Comparing alternatives against the same inputs makes it easier to distinguish a genuine design difference from missing information and prevents a preferred footprint from masking an electrical or access concern.
Next, have the electrical design team review the options, record selected assumptions, and close open interface questions before approving drawings. Confirm the manufacturing scope, submittal review steps, shipment destination, and schedule directly for the project; lead times depend on the design and order requirements. The manufacturer builds new equipment in the USA using all-American components and can ship nationwide, with custom assemblies developed to specification. These facts do not replace project verification. A disciplined comparison yields a configuration that is documented, reviewable, and aligned with the modernization scope rather than simply resembling the equipment it replaces.
Project specification checklist
Use this checklist to organize the details for a project-specific review. Final ratings, applicable standards and equipment selections depend on the approved design.
| Item | What to confirm |
|---|---|
| Existing equipment records | Confirm current one-line diagrams, lineup drawings, field changes, and equipment functions. |
| Room and installation constraints | Verify dimensions, access paths, obstructions, access needs, and delivery route at the site. |
| Electrical design inputs | Document system requirements, loads, fault information, protection functions, and operating modes for qualified review. |
| Connection interfaces | Identify incoming and outgoing conductors, bus, grounding, control, metering, and communications connections. |
| Standards and acceptance | Confirm applicable standards, any required listing, drawings, inspection, and testing scope for the specific assembly. |
| Schedule and shipment | Coordinate drawing approvals, project milestones, delivery destination, and lead time for the defined design. |