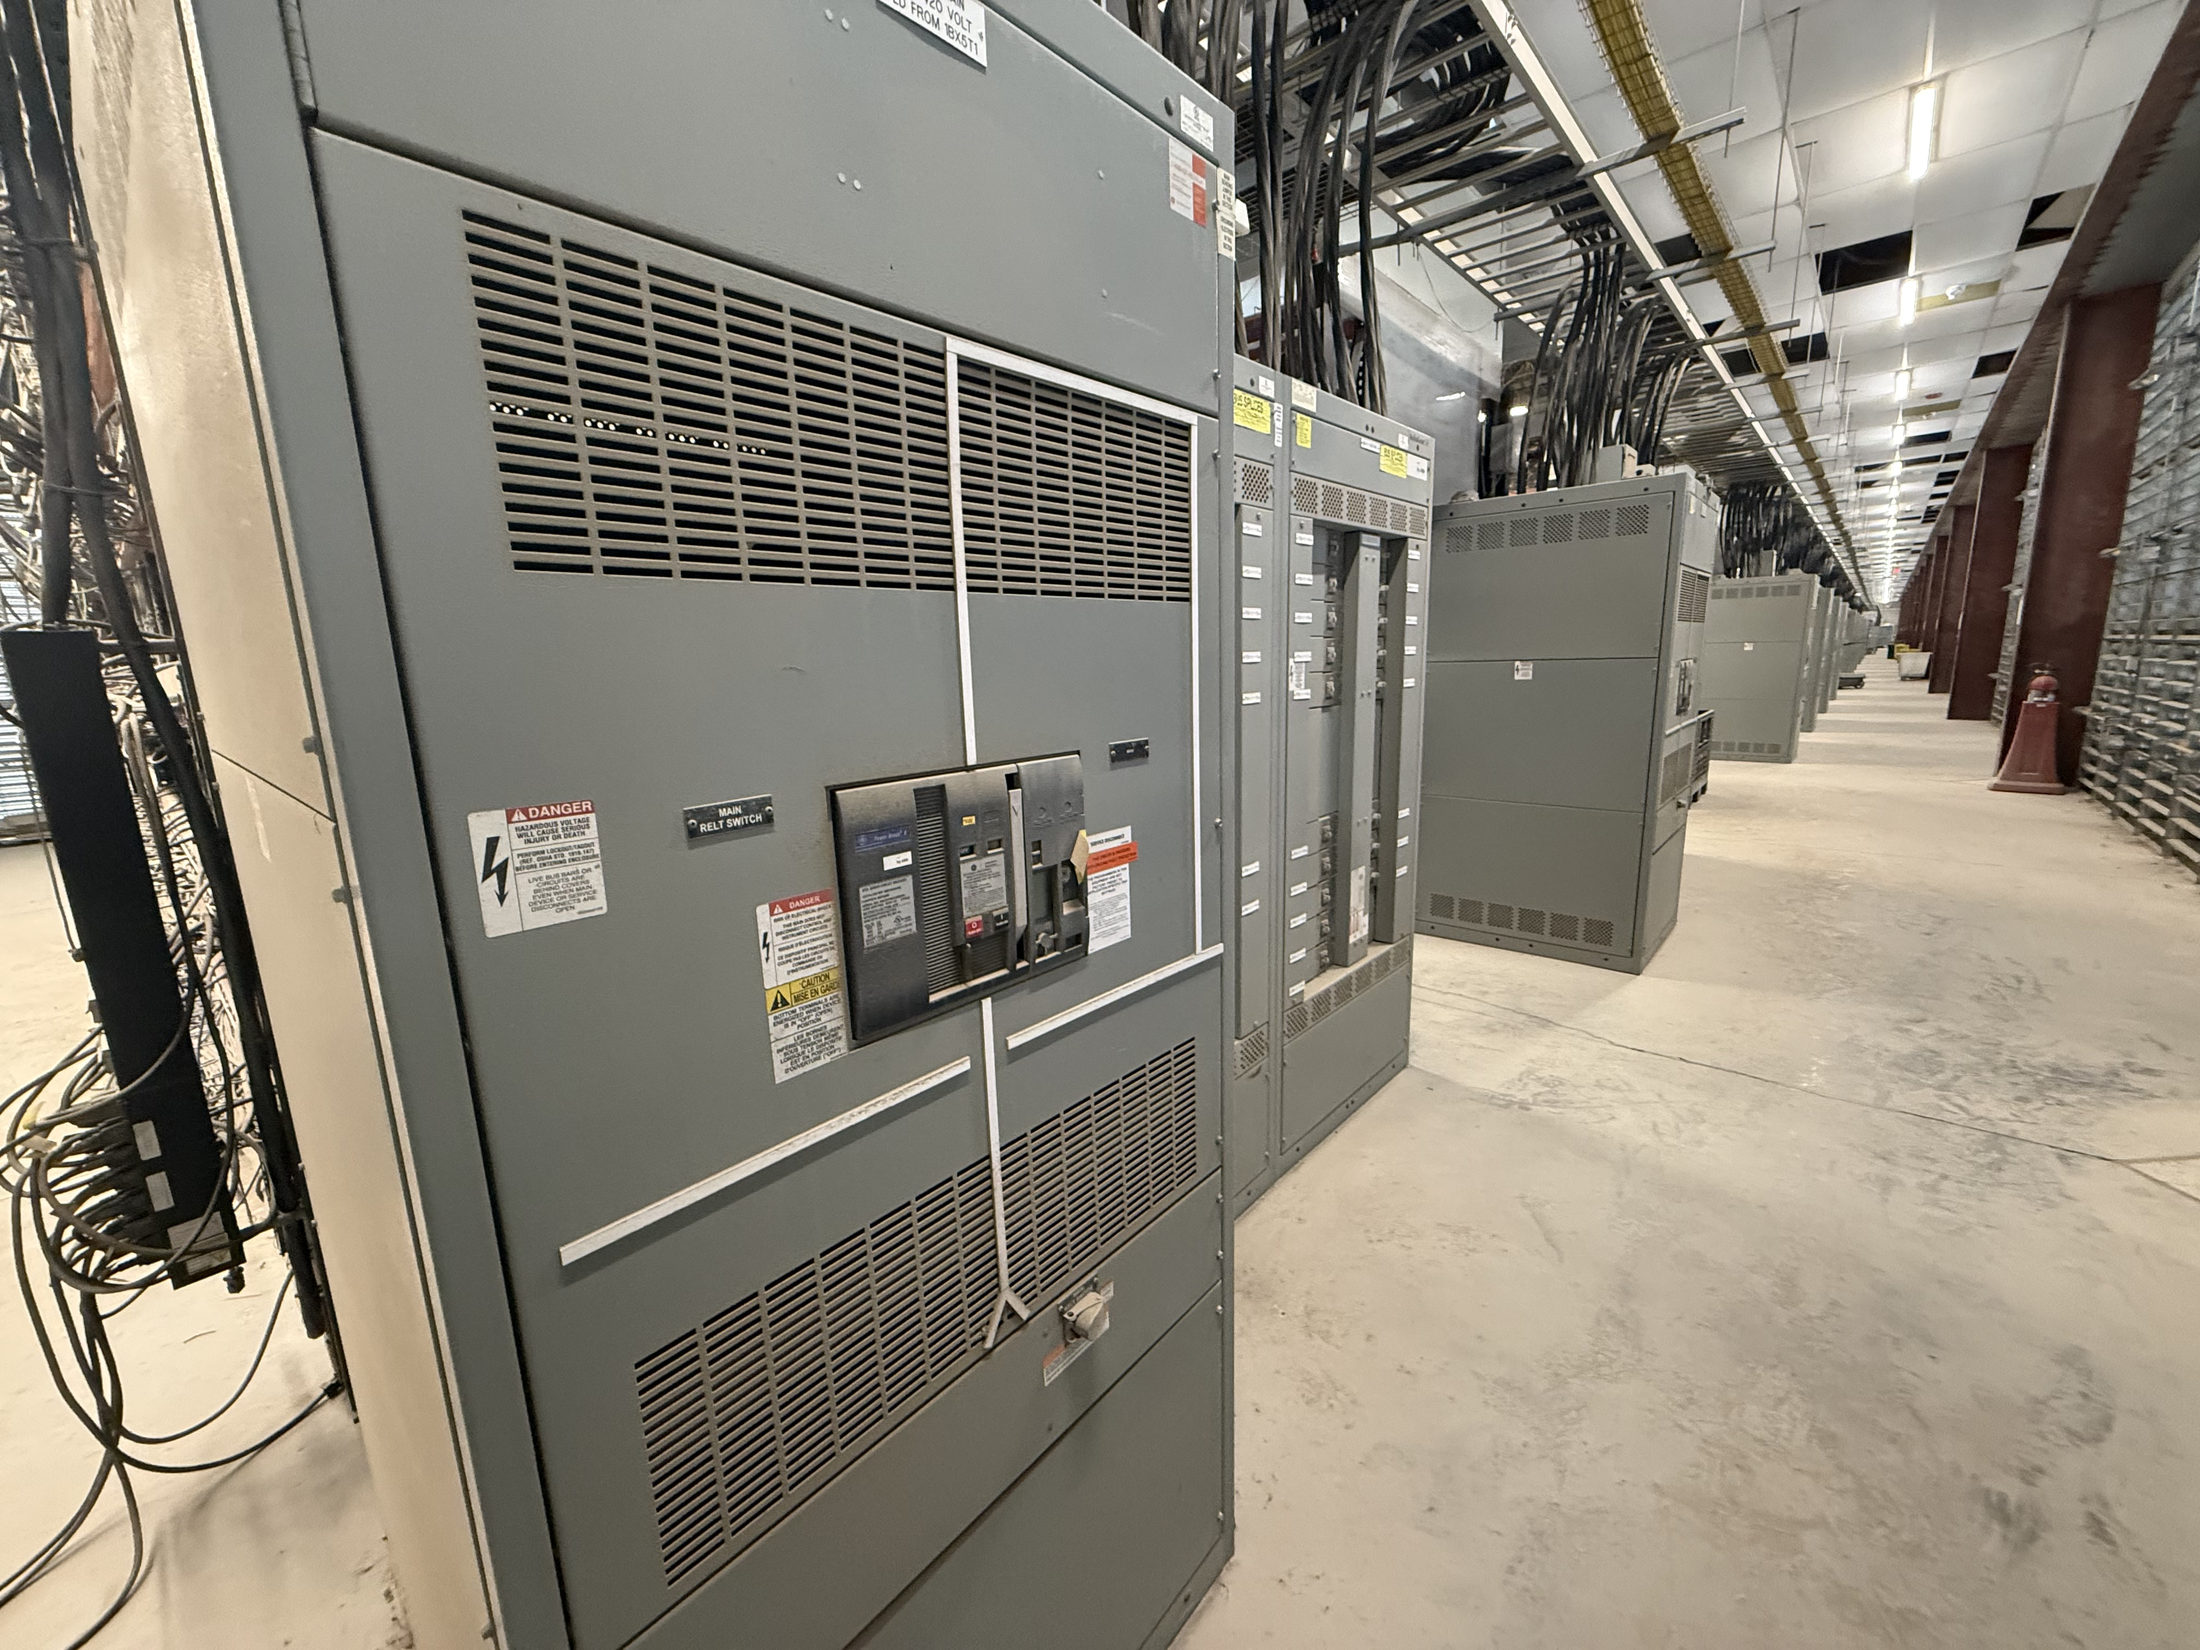
Start With the Installation Environment
A panelboard enclosure protects electrical components and shapes how the equipment fits into a building. For facility owners, contractors, and design teams in Austin and Central Texas, selection starts with the actual installation location—not a generic enclosure assumption. Record whether the panelboard will be indoors or outdoors, exposed to moisture, dust, corrosive substances, washdown, heat, or other conditions that may affect materials and construction. Also identify the room’s use, ventilation, and potential exposure during construction and operation.
These conditions help determine appropriate enclosure construction and any environmental or access requirements. Do not infer an enclosure rating from appearance or assume one design suits every setting. The equipment design, applicable standards, and acceptable protection depend on the project and must be verified by qualified electrical professionals and relevant authorities. Clear environmental information early helps prevent a mismatch between the specified panelboard and its intended location.
Confirm Dimensions and Service Space
Panelboard dimensions need to work with both the electrical design and the available wall or equipment area. Provide the planned mounting surface, usable width and height, nearby obstructions, and any limits imposed by doors, ceilings, structural members, or adjacent equipment. Identify feeder and branch-circuit entry directions, conduit routes, cable bending needs, and whether wiring space must accommodate the specified conductors and devices. Manufacturer drawings should be reviewed against these site dimensions before construction or procurement decisions are finalized.
Account for the enclosure itself as well as the space required to open doors, remove covers, route conductors, and perform inspection or maintenance. Required working clearances and access provisions depend on the installation and applicable codes; they should be established by the project’s qualified electrical professionals, not guessed from a product description. Confirm final dimensions and interface points with the design team before fixing the wall layout or completing rough-in work.
Choose a Mounting Arrangement That Fits
Specify how the panelboard will be supported and installed: for example, whether the design calls for a wall-mounted arrangement, a recessed installation, or another project-defined configuration. The choice depends on the building construction, available depth, finish requirements, access, and routing of incoming and outgoing conductors. Describe the substrate and any planned backing or support provisions, and coordinate installation details with the responsible construction and electrical teams. Do not assume a particular mounting option is available until it is confirmed for the selected design.
For recessed installations, coordinate enclosure depth and the finished wall plane, including trim and door access, before framing or closing the wall. For surface installations, check the mounting area, attachment approach, and nearby equipment interfaces. In either case, confirm that the selected arrangement preserves the required working space and does not obstruct other systems. Review project drawings and manufacturer submittals together so that mounting, wiring access, and final finish align.
Coordinate Electrical and Building Interfaces
An enclosure decision affects more than the panelboard footprint. The one-line diagram, circuit and device requirements, incoming supply, conductor entry, grounding and bonding approach, and connected loads all inform the assembly design. Identify adjacent switchgear, transformers, raceways, architectural finishes, and building systems that could constrain placement or access. Where the panelboard forms part of a larger electrical distribution plan, coordinate its connection points and physical arrangement with the equipment it serves and the upstream source.
Provide the intended application, electrical drawings, schedules, site dimensions, environmental conditions, and known interface details for specification review. Design requirements and applicable standards vary by equipment and project; do not assume that a particular listing or standard applies to every panelboard. Qualified electrical professionals should resolve design questions and confirm requirements with relevant authorities. Early coordination helps expose conflicts while dimensions, conduit routes, and equipment locations can still be reviewed.
Review Drawings, Construction, and Testing Needs
Before release, compare the proposed enclosure dimensions and mounting details with the latest plans, equipment schedules, and site constraints. Check door swing and access, working clearances, conductor-entry paths, finish-plane alignment, and interfaces with adjoining equipment. Establish who will verify field dimensions and when that information is needed, particularly if walls, supports, or raceways are being laid out before equipment is finalized. Changes to the room or electrical design should be communicated for review rather than treated as minor adjustments.
Define the documentation and verification required for the project, including review of applicable design details and any specified inspection or testing provisions. Testing and acceptance requirements depend on the assembly and project documents; no universal test or certification should be presumed. New switchgear assemblies can be built in the USA using all-American components and customized to specification, with UL 891 assemblies where applicable. Lead time depends on the project, so confirm design scope, required submittals, and schedule assumptions during procurement planning.
Prepare a Complete Panelboard Request
For a useful quotation and design review, send the panelboard schedule, one-line diagram, intended environment, preferred mounting arrangement, available dimensions, and required access and clearance information. Include conductor and conduit entry locations, the mounting surface or wall construction, finish constraints, and known electrical and building interfaces. Identify decisions still pending and name the project documents that should govern them. This lets the manufacturer assess the requested configuration without assuming unprovided ratings, enclosure suitability, or standard applicability.
Ask for drawings that show the proposed enclosure dimensions, mounting details, access, and connection interfaces, then compare them with field conditions before approval. Resolve discrepancies with the electrical designer and other responsible professionals; verify applicable requirements with relevant authorities. A Central Texas project can be coordinated from its site information and schedule without assuming a local manufacturing or installation presence. The manufacturer can ship nationwide, while lead time and design feasibility remain subject to project review.
Project specification checklist
Use this checklist to organize the details for a project-specific review. Final ratings, applicable standards and equipment selections depend on the approved design.
| Item | What to confirm |
|---|---|
| Environment | Confirm indoor or outdoor location and exposure to moisture, dust, chemicals, heat, and other site conditions. |
| Dimensions and access | Provide available footprint and depth, obstructions, door access, and required working clearances for professional verification. |
| Mounting and substrate | Specify intended mounting arrangement, wall or support construction, recessed depth or surface constraints, and finish alignment. |
| Electrical interfaces | Supply schedules, one-line diagram, conductor and conduit entry points, grounding approach, and adjacent equipment connections. |
| Standards and review | Confirm applicable design standards, listings, inspection, and testing requirements for the actual assembly and project. |
| Procurement inputs | Identify drawing and submittal needs, pending decisions, project schedule, and site information for specification review. |