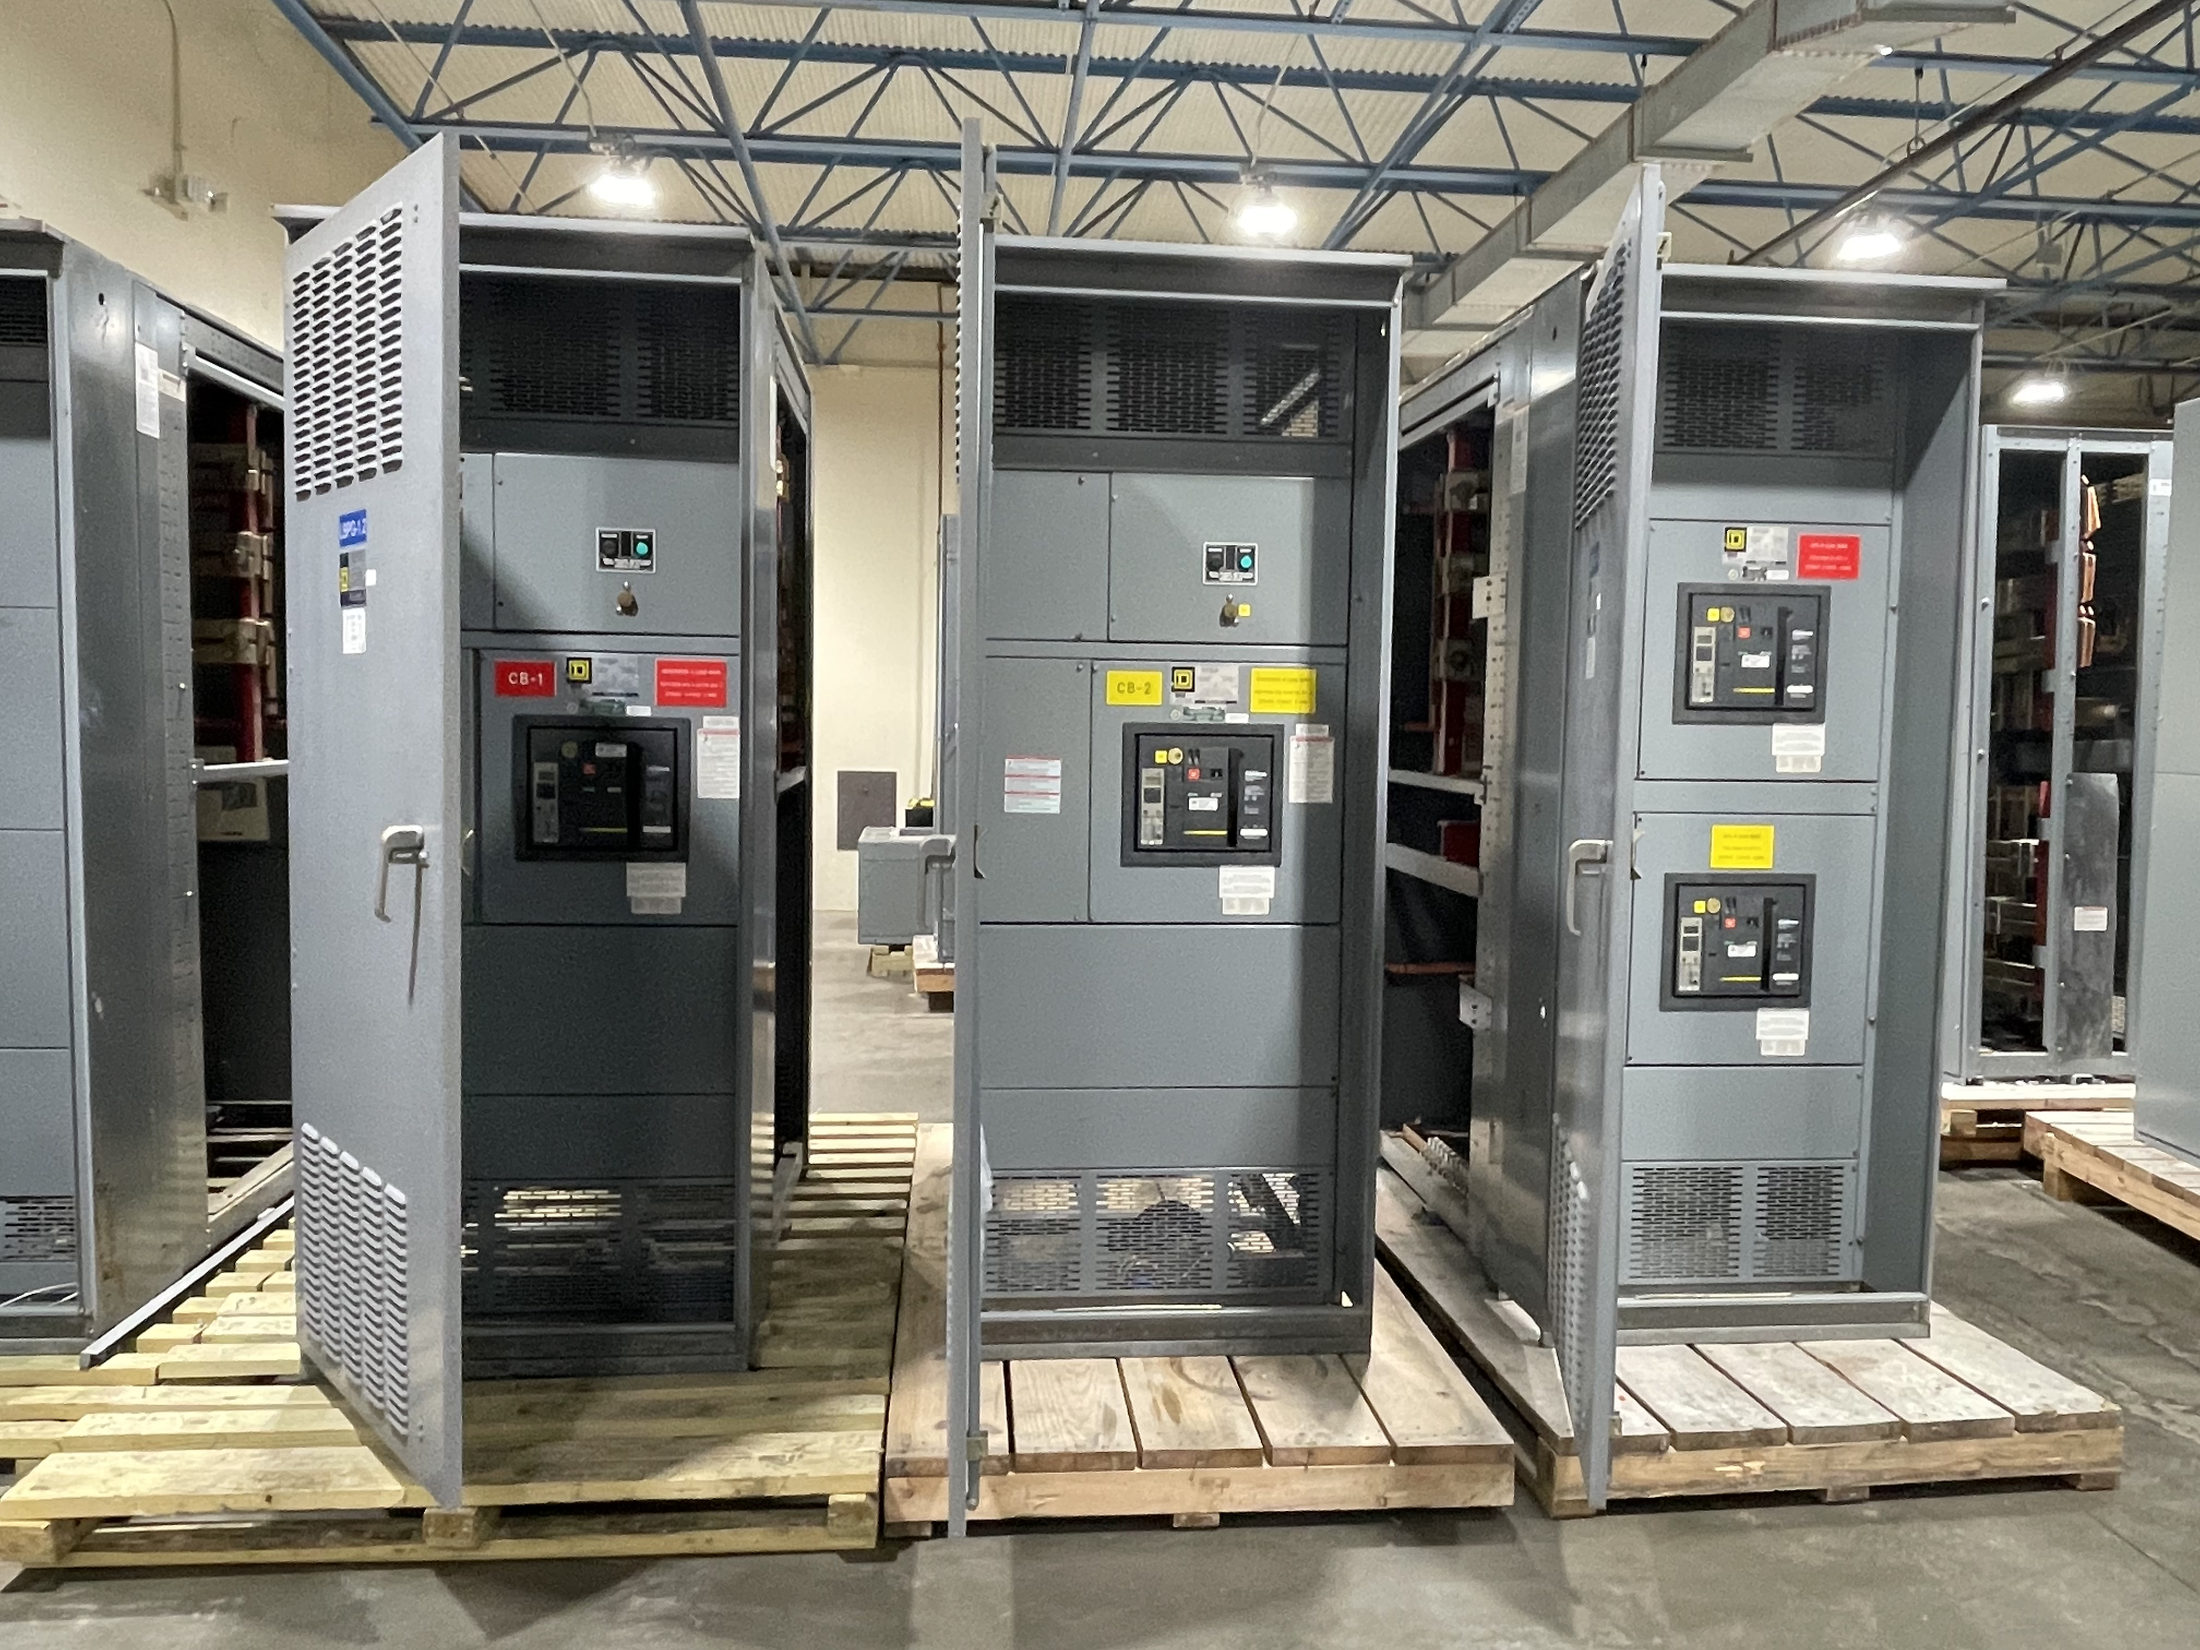
Plan access around the maintenance task
For facilities evaluating new metal-clad switchgear, maintenance access is a design input—not an afterthought. The lineup must fit the electrical room while leaving qualified personnel a workable approach to inspection, testing, and breaker handling. Start with the tasks expected over the equipment’s service life, the people and tools needed to perform them, and the route equipment must follow into and out of the room. A layout that accommodates the cabinet footprint alone can still obstruct doors, aisles, or operating positions.
Working-space dimensions and access conditions depend on the installation, system voltage, exposure, and applicable codes and project requirements. A qualified electrical professional should establish required clearances and confirm them with the authority having jurisdiction. Review actual room plans and equipment drawings together; do not treat a general aisle dimension as approval for a specific installation.
Resolve the room layout before selecting the lineup
Collect room dimensions, floor and wall constraints, door swings, overhead obstructions, ventilation provisions, cable entry locations, and the position of adjacent equipment. Identify normal personnel routes and any shared corridors. Confirm whether maintenance must occur with neighboring gear in service, and whether barriers or controlled access affect the approach. These details can influence lineup arrangement, compartment orientation, cable access, and the space needed to remove components.
Coordinate the equipment outline and access envelopes with the building designer, electrical engineer, installation team, and facility owner. Include shipping splits and the path from receiving area to final position: door openings, turning clearance, floor transitions, and lifting or handling restrictions may govern practical access. The manufacturer can review the proposed arrangement against the supplied project information, but site dimensions and installation conditions must be verified by the responsible project team.
Make breaker racking access explicit
Racking access needs to account for the breaker’s full operating and removal sequence, not merely the closed position of the lineup. Confirm the intended operating position, how the breaker approaches the cubicle, where a racking device or accessory is used if applicable, and the clearance needed for travel and handling. Establish where a breaker will be staged when withdrawn and how it can be moved without blocking an egress route or other required workspace.
Ask the design team to identify breaker weights and handling provisions from project-specific equipment data, rather than assume that all metal-clad designs use the same method. Confirm whether the room layout allows access to the relevant cubicle doors, controls, and interlocks. If an alternate racking arrangement is being considered, verify compatibility with the selected equipment and operating procedures before procurement; do not infer remote operation or other features unless they are specified and confirmed.
Coordinate isolation points and interfaces
Maintenance planning should identify every energy source and interface that can affect the work area. Depending on the system, these may include incoming and outgoing circuits, bus connections, control power, instrument transformer circuits, alternate feeds, and connections to generators or other sources. The project one-line diagram, control schematics, operating philosophy, and equipment arrangement should describe how isolation, verification, and access relate to one another. The qualified project team must determine the required safe work practices and boundaries.
Clarify which disconnecting devices, grounding provisions, key or mechanical interlocks, and status indications are part of the specified design, and which are external to the switchgear. Confirm how interfaces with protection relays, controls, remote signals, and upstream or downstream equipment are documented and tested. Do not treat an open breaker or an indication as proof that equipment is de-energized. Isolation procedures and any required clearances must be established by qualified personnel under applicable rules and site procedures.
Review drawings, testing, and applicable standards
Before release, compare the approved one-line diagram, equipment schedule, room plan, cable and bus interfaces, control requirements, and maintenance-access expectations. Resolve conflicts such as a door opening into a working area, a cable route blocking breaker removal, or an isolation point that cannot be reached as planned. Ask for drawings that show the lineup outline and relevant access conditions, then have the project’s electrical and construction professionals verify them against actual site information.
Define the documentation and inspection or testing scope in the procurement specification, including which interfaces and functional sequences require demonstration or verification. Applicable standards and any product listing depend on equipment design and project requirements; UL 891 applies to suitable switchboard assemblies, not automatically to metal-clad switchgear. Confirm the standards basis, ratings, environmental conditions, and any required evaluation for the exact proposed equipment. Testing and review do not replace site commissioning or approval by relevant authorities.
Prepare a useful procurement package
To request new switchgear, provide the current one-line diagram, load and protection information, system voltage and fault-duty requirements, room and access drawings, cable or bus connection details, control interfaces, and the project schedule. Include the expected maintenance tasks, breaker handling route, preferred lineup orientation, isolation philosophy, and known site restrictions. Mark assumptions clearly and identify which items remain subject to engineering confirmation; incomplete inputs can affect design review and lead-time planning.
Before approving a proposal, compare its outline and access provisions with the latest room plan, confirm that required isolation and control interfaces are addressed, and assign responsibility for unresolved site measurements. Ask which drawings, submittals, and factory or project tests are included, and when decisions are needed to protect the project schedule. Lead times depend on the specific design and project. Final selection, installation planning, and acceptance require review by qualified electrical professionals and relevant authorities.
Project specification checklist
Use this checklist to organize the details for a project-specific review. Final ratings, applicable standards and equipment selections depend on the approved design.
| Item | What to confirm |
|---|---|
| Room and working-space plan | Confirm verified room dimensions, required clearances, access routes, door swings, and applicable code and authority requirements. |
| Breaker racking and handling | Document the racking sequence, device compatibility, handling method, withdrawal space, staging location, and egress impact. |
| Isolation and energy sources | Identify all feeds and interfaces, isolation points, grounding provisions, interlocks, indications, and responsible operating procedures. |
| Electrical and environmental inputs | Provide project-specific system voltage, fault-duty, load, protection, environmental, and cable or bus connection requirements for engineering review. |
| Standards, documentation, and testing | Confirm the applicable standards and any listing for the proposed design, plus required drawings, interface checks, and testing scope. |
| Schedule and site coordination | Verify shipping route, installation constraints, decision dates, and project-dependent lead time with the responsible project team. |