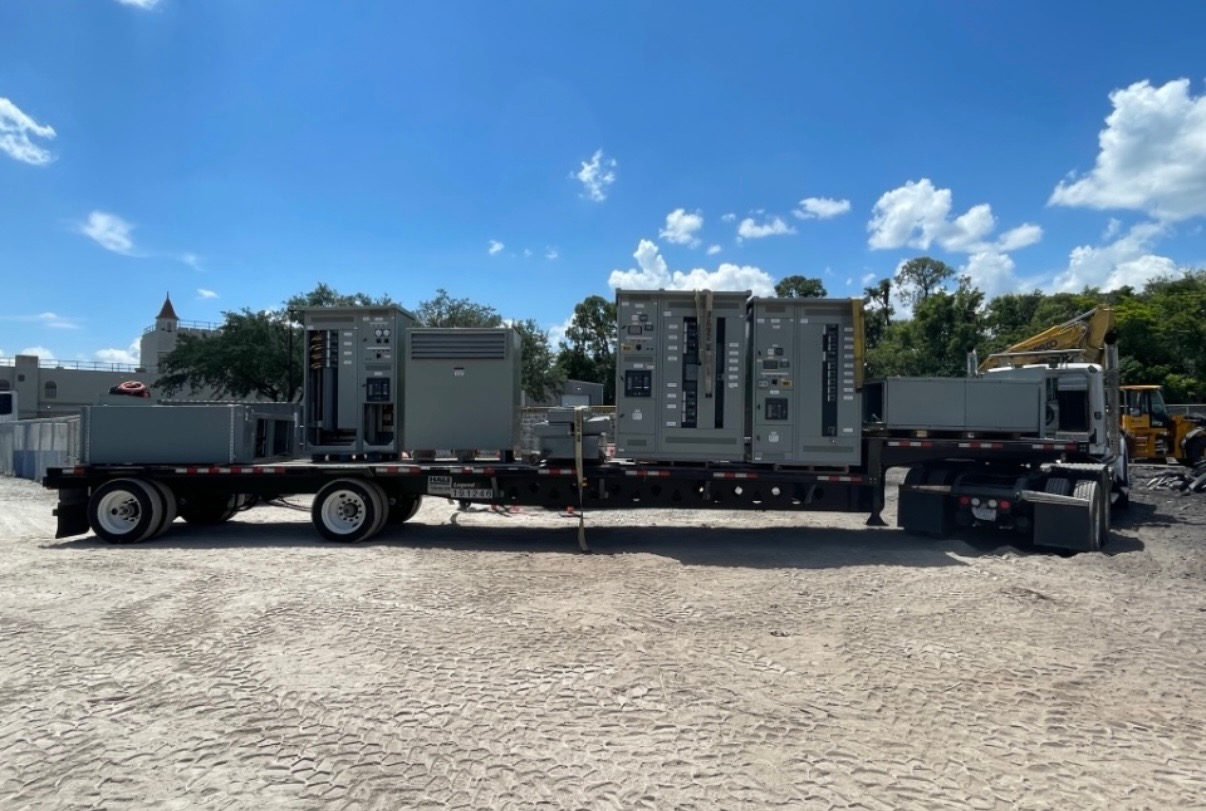
Plan the Upgrade Around Building Loads
Commercial building electrical upgrades often need to support changed occupancy, new tenant equipment, expanded HVAC, or updated distribution without treating the existing service as a blank slate. New switchgear should be selected around documented present loads and a defensible forecast of future demand. Gather available one-line diagrams, service information, equipment schedules, load data, and records of prior modifications. A qualified electrical professional should assess how the proposed work affects the service, feeders, protective devices, and downstream panels.
The goal is not simply to specify a larger rating. Demand assumptions, diversity, motor starting, nonlinear loads, and planned additions can affect equipment selection and coordination. Confirm which loads must remain available during construction and whether the building has redundant or alternate sources. These inputs help define a practical equipment scope while avoiding unsupported assumptions about capacity or compatibility. Final ratings and design decisions require project-specific engineering review and review by relevant authorities.
Verify Capacity and Protection Requirements
Capacity selection begins with the electrical system’s verified voltage, phase, frequency, available fault current, load profile, and the intended arrangement of incoming and outgoing circuits. Confirm the service provider’s requirements where applicable, along with the building’s distribution design and applicable project standards. Switchgear and switchboard terminology can describe different equipment; the design team should identify the required assembly type rather than rely on a general label.
Protective-device selection and coordination should reflect the actual system and its operating priorities, including any critical loads or selective coordination requirements. Interrupting ratings and short-circuit withstand capabilities must be evaluated against verified fault-current conditions, not chosen by rule of thumb. UL 891 may apply to suitable switchboard assemblies, but it does not automatically apply to every switchgear product. The equipment design and applicable standards depend on the project and must be confirmed before procurement.
Make Space a Design Input
Existing electrical rooms can constrain an upgrade as much as capacity does. Document room dimensions, door and corridor clearances, access routes, floor and wall conditions, and the location of existing conduits and busway. The design team should compare the proposed equipment arrangement with manufacturer dimensional information and applicable working-space and access requirements. Confirm how sections can be brought into the building and positioned, including any restrictions along the route.
Room planning also needs to account for cable entry, bending space, terminations, ventilation requirements specified for the equipment, and future access for inspection or maintenance. Identify nearby plumbing, structural elements, fire protection, and other building systems that may affect the layout. Do not assume an existing room or enclosure is suitable because the current equipment fits. A qualified professional should verify site conditions, code requirements, and the proposed arrangement before the design is released.
Coordinate Interfaces Before Release
A commercial building upgrade may connect new switchgear to existing utility service equipment, transformers, generators, automatic transfer equipment, distribution panels, metering, or building controls. Establish which interfaces are included in the project and who is responsible for each connection and design decision. Confirm conductor and bus details, termination arrangements, grounding, control wiring, metering needs, and communication requirements from approved documents rather than assumptions about legacy equipment.
Provide the equipment manufacturer with current drawings, specifications, interface details, and any known constraints on the existing installation. Resolve discrepancies between field conditions and records early; unidentified changes can affect section layout, connection points, and phasing. Protection settings and control sequences should be developed and reviewed by qualified project professionals. A clear interface schedule and drawing review reduce the risk of ordering an assembly that meets an isolated specification but does not integrate with the building’s intended electrical arrangement.
Build a Feasible Construction Sequence
Phasing should be developed around building operations, outage constraints, temporary power needs, and the time required to remove or modify existing equipment. Identify essential loads, permitted outage windows, and dependencies such as utility coordination, upstream work, feeder changes, or tenant access. The construction team and electrical designer should determine whether temporary arrangements are needed and assess them separately for capacity, protection, safety, and applicable approvals.
A sequencing plan can also shape the equipment design. Section divisions, cable routing, termination locations, and the order of connections may affect how work proceeds within a restricted electrical room. Factory documentation and project schedules should be coordinated with construction milestones, but lead times depend on the project and are not guaranteed by a generic schedule. Any energized-system work must be planned and controlled by qualified personnel under applicable safety procedures; this page does not substitute for site-specific planning.
Turn Project Inputs Into a Procurement Package
Before requesting a proposal for new switchgear, assemble the latest one-line diagram, load and circuit schedules, equipment specifications, verified fault-current information, room and access dimensions, and a list of required interfaces. State the intended phasing and outage assumptions, identify unresolved field conditions, and note any future provisions the design team wants evaluated. Ask bidders to identify exceptions and clarify the equipment type, applicable standards, design assumptions, and information still needed for a complete review.
Review proposed drawings for ratings, section arrangement, connection points, dimensions, and coordination with adjacent equipment before authorizing production. Confirm inspection and testing documentation required by the project specification and who will review it; do not assume a particular test or listing applies without verification. For projects in Austin or elsewhere in Central Texas, coordinate equipment shipment and site readiness with the project team. A US manufacturer can build custom assemblies to specification and ship nationwide; lead time remains project-dependent.
Project specification checklist
Use this checklist to organize the details for a project-specific review. Final ratings, applicable standards and equipment selections depend on the approved design.
| Item | What to confirm |
|---|---|
| Load basis | Confirm existing demand data, planned additions, operating profile, and engineering assumptions. |
| System and protection | Verify voltage, phase, available fault current, device coordination, and required ratings for the actual installation. |
| Room and access | Document dimensions, working clearances, cable routes, entry path, and equipment positioning constraints. |
| Interfaces | Define connections and responsibilities for service, transformers, feeders, controls, metering, and adjacent equipment. |
| Phasing and outages | Identify critical loads, outage windows, temporary power needs, dependencies, and required approvals. |
| Submittals and standards | Confirm drawing review, testing documentation, and standards or listings applicable to the specified assembly. |