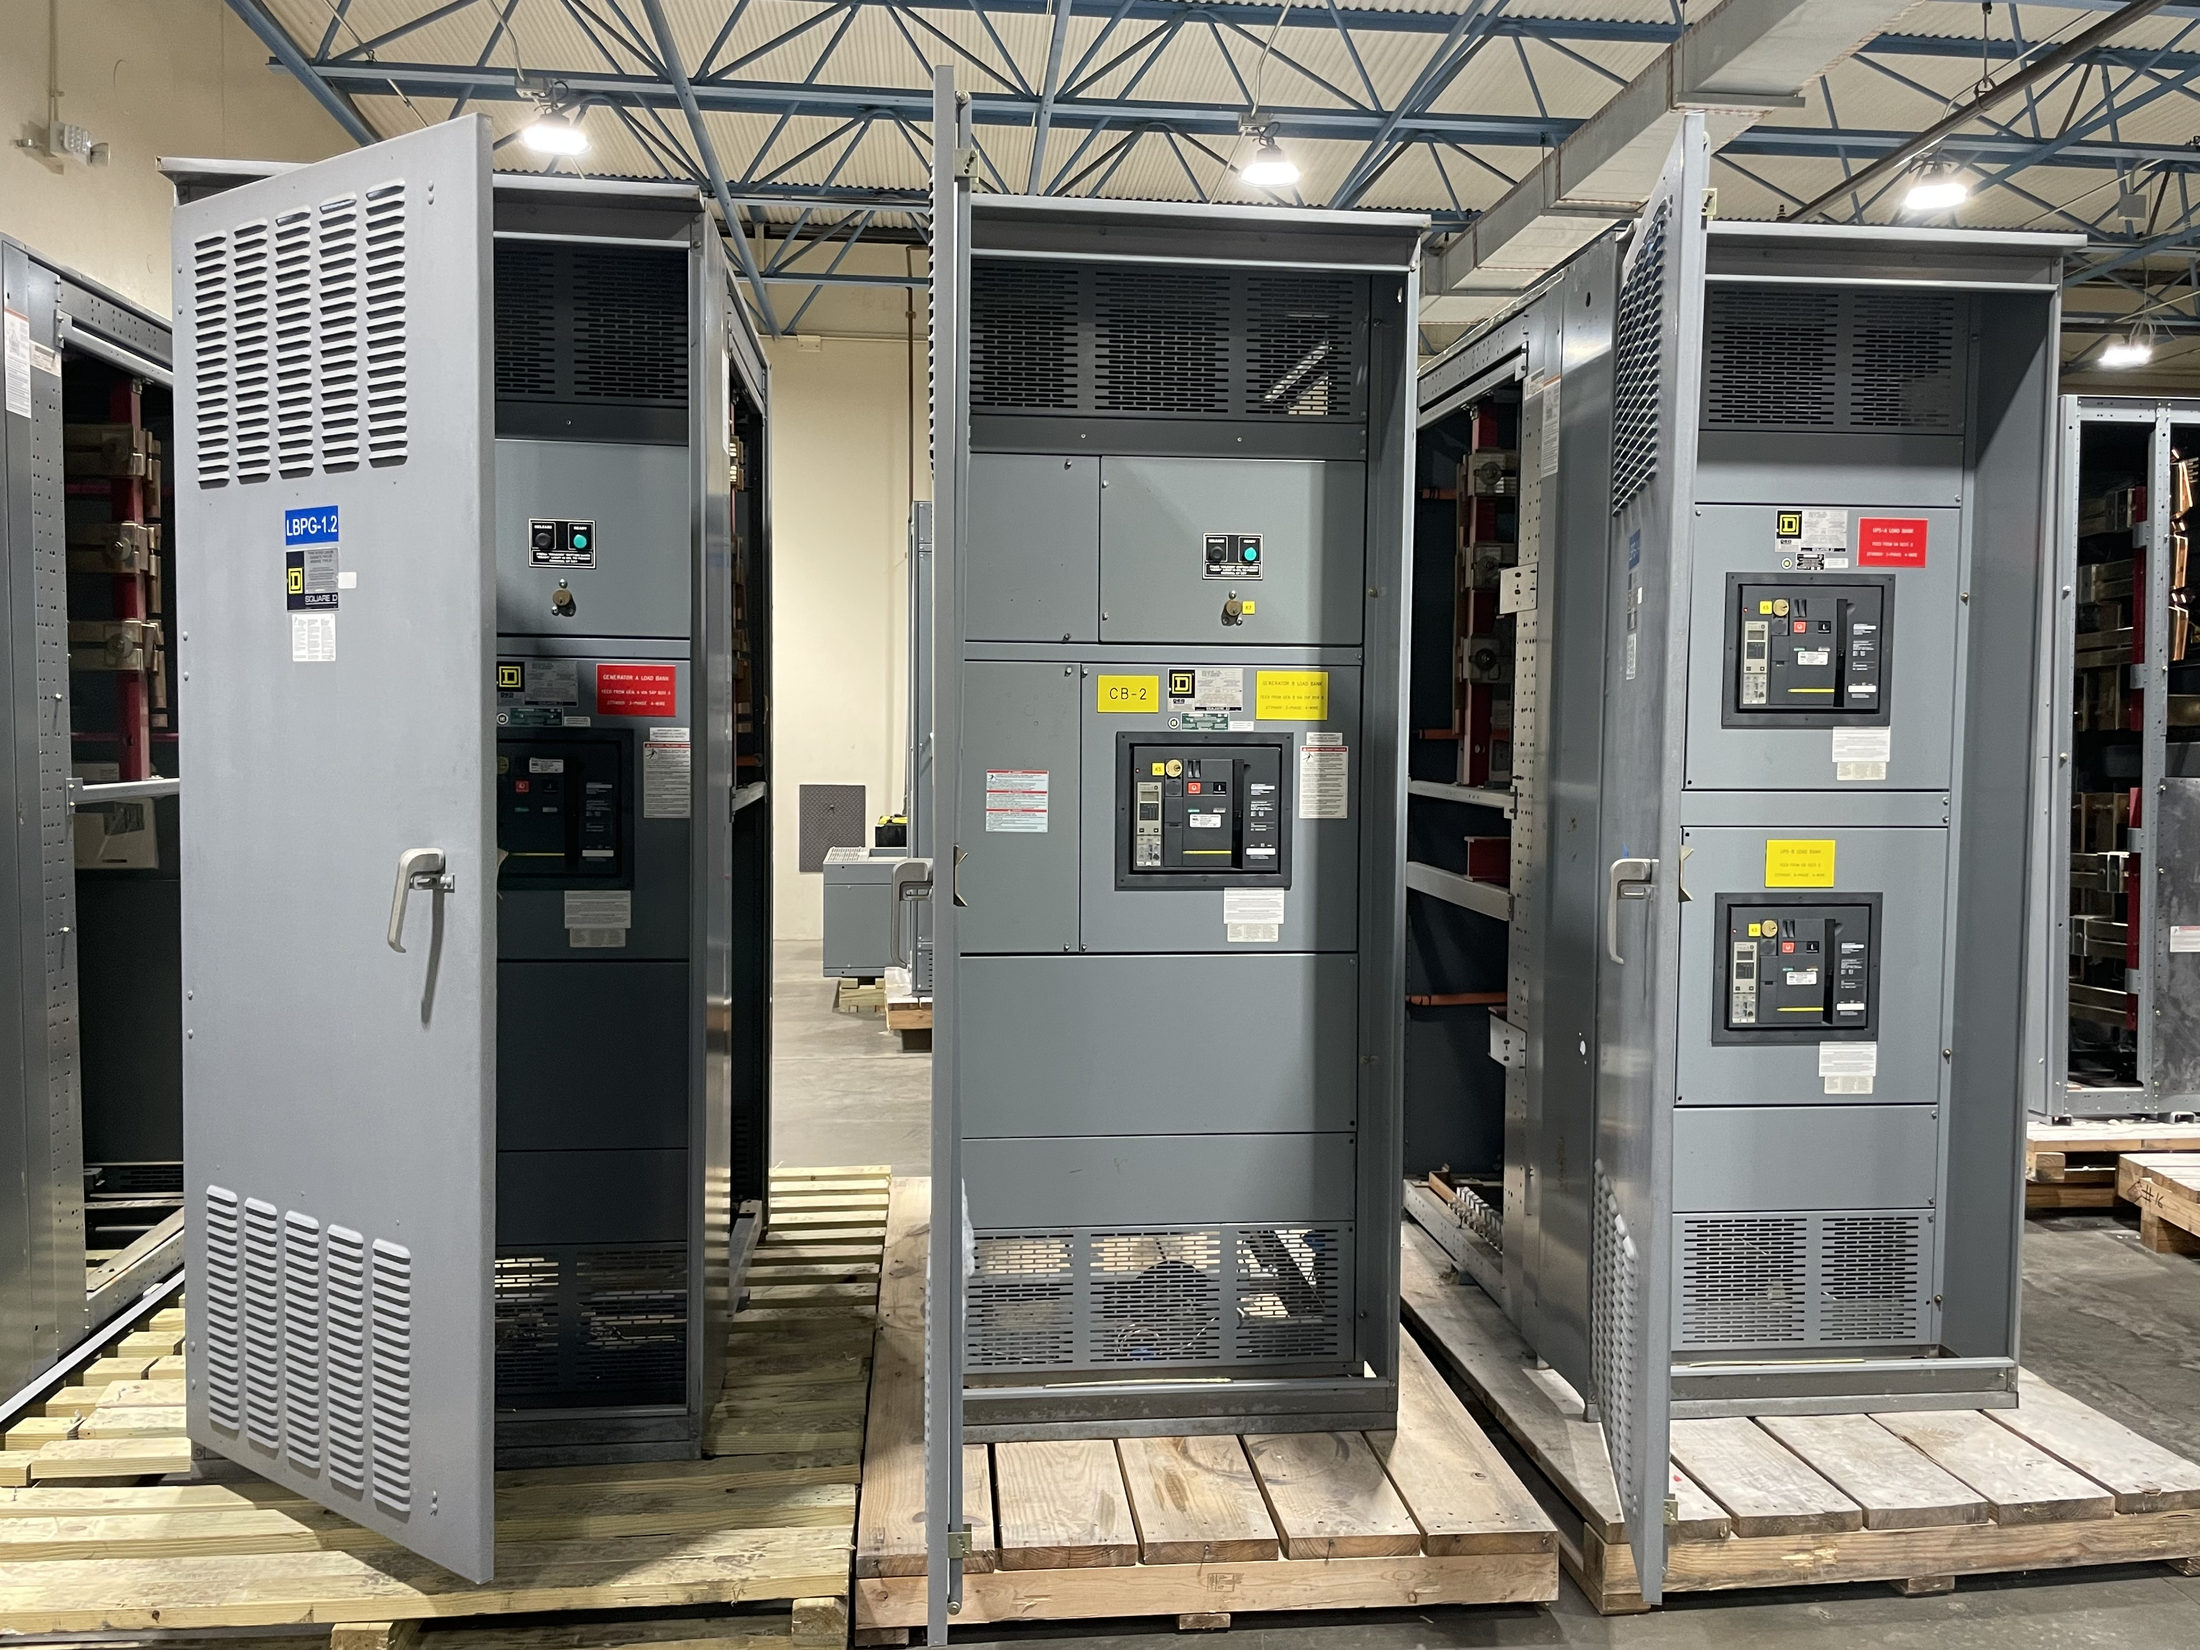
Switchgear for Commercial Properties and Tenants
Commercial building switchgear helps receive and distribute electrical power to spaces such as offices, retail suites, restaurants, and mixed-use tenant areas. For owners and developers planning new electrical equipment, the design has to serve both the building’s base systems and the changing needs of its occupants. That can include common-area lighting, elevators, mechanical equipment, and tenant distribution, with the final arrangement determined by the project’s electrical design.
The right equipment is not selected by building type alone. Service characteristics, load information, available space, operating priorities, and applicable codes all matter. In Central Texas, project teams should also coordinate the equipment scope with the local utility, design professionals, authorities having jurisdiction, and construction schedule. Early alignment helps identify what must be resolved before the switchgear is specified or ordered.
Start With Service and Load Requirements
A useful selection process begins with the electrical documents: service voltage and configuration, calculated demand, connected loads, and the expected relationship between house loads and tenant distribution. Confirm whether the project uses a switchboard, switchgear, or a combination of equipment; these terms describe different assemblies and are not interchangeable in every application. The electrical engineer should establish the required equipment type and ratings from the project design and governing requirements.
A tenant roster can clarify present needs, but it is not a substitute for an engineered load analysis. Consider planned occupancy, landlord-provided services, separately metered spaces, and likely changes in tenant use. Any future capacity or spare provisions should be explicitly designed and verified rather than assumed. Interrupting and short-circuit ratings, voltage, bus arrangements, and other electrical characteristics require project-specific review by qualified professionals.
Plan for Tenant Separation and Operations
Commercial properties often need clear boundaries between building services and tenant loads. The design team should establish how feeders, metering, distribution, and access are organized for each space, and identify which party is responsible for operating or maintaining each part of the system. These choices affect panel and feeder layouts, equipment schedules, labeling, and the information needed by property management when tenants change.
Operational priorities also shape the design. Discuss how the building will manage planned shutdowns, maintenance access, and service continuity for essential common-area or tenant functions. Do not assume that a particular configuration will isolate every tenant or permit work without interruption; those outcomes depend on the actual design and operating procedures. Qualified electrical professionals should review the one-line diagram and relevant project documents to confirm the intended arrangement and limitations.
Fit the Assembly to the Building
Space and installation constraints can influence the equipment configuration as much as the electrical load. Confirm the electrical-room dimensions, access route, working clearances, floor and wall conditions, cable entry directions, and coordination with adjacent systems. Construction documents should communicate these constraints early so the specified assembly can be reviewed for the intended location and installation sequence. Enclosure and environmental requirements should be selected for the actual room and conditions, not presumed from the fact that the project is commercial.
Custom assemblies can be developed to project specifications, but each design choice needs to be documented and checked. Coordinate breaker and feeder requirements, bus arrangement, control or metering provisions, and interfaces with other equipment. UL 891 applies to suitable switchboard assemblies; it should not be treated as a blanket listing for every switchgear product or project. Confirm the applicable standards and any required listing for the specific design with the project team.
Coordinate Procurement, Review, and Testing
Before procurement, align the equipment specification, approved drawings, utility requirements, construction schedule, and responsibilities for submittal review. The manufacturer builds new equipment in the USA using all-American components and can ship nationwide; lead times depend on the project and should be confirmed during planning. For a Central Texas job, coordinate freight access, receiving arrangements, storage conditions, and the planned route from delivery point to electrical room with the construction team.
Submittal review should resolve ratings, dimensions, connection details, labeling, metering, and interfaces before release for production. The project specification should identify applicable factory inspection or testing requirements and the records expected for closeout. Acceptance and commissioning plans should be coordinated among the electrical contractor, engineer, owner, and relevant authorities. Testing scope and procedures must follow the approved project documents and applicable requirements; never treat a general product description as proof that a specific assembly meets a project need.
Prepare a Clear Equipment Package
A practical next step is to assemble the current one-line diagram, load and feeder schedules, service information, electrical-room drawings, and project specification. Add the tenant plan, metering approach, operating priorities, required standards, and any utility or authority requirements already established. Ask the project engineer to identify open decisions, including future provisions, environmental conditions, equipment access, and required submittals. This creates a defined basis for reviewing a new switchgear proposal instead of relying on broad assumptions.
Then request a project-specific review of the proposed equipment type, configuration, ratings, dimensions, applicable standards, documentation, and schedule. Compare the reviewed submittal with the design intent and resolve discrepancies before production authorization. Keep the approved drawings and testing requirements connected to the construction and commissioning plan. This disciplined process helps owners, developers, and tenant teams make informed decisions while ensuring the final selection remains tied to the building’s actual electrical design and applicable authority requirements.
Project specification checklist
Use this checklist to organize the details for a project-specific review. Final ratings, applicable standards and equipment selections depend on the approved design.
| Item | What to confirm |
|---|---|
| Service and load basis | Confirm service characteristics, demand calculations, connected loads, and the engineer-selected equipment type. |
| Tenant distribution | Document tenant boundaries, feeder assignments, metering approach, and responsibility for operation and maintenance. |
| Electrical ratings | Verify voltage, interrupting and short-circuit ratings, and other characteristics against the project design and applicable requirements. |
| Room and installation conditions | Confirm dimensions, access route, clearances, cable entry, and enclosure needs for the actual location. |
| Standards and submittals | Identify applicable standards, any required listing for the specific assembly, drawing reviews, and testing documentation. |
| Procurement and logistics | Coordinate project-dependent lead time, shipping and receiving arrangements, storage, and construction schedule. |