Start with the Lakeway Service-Entrance Scope
A building service entrance upgrade changes how utility power is received, metered, and distributed into a facility. For a Lakeway project, first establish whether the work replaces the service equipment, increases or reorganizes distribution capacity, or addresses a condition identified during a planned renovation. That scope affects the equipment arrangement, utility coordination, shutdown planning, and the information needed for a new-equipment quote.
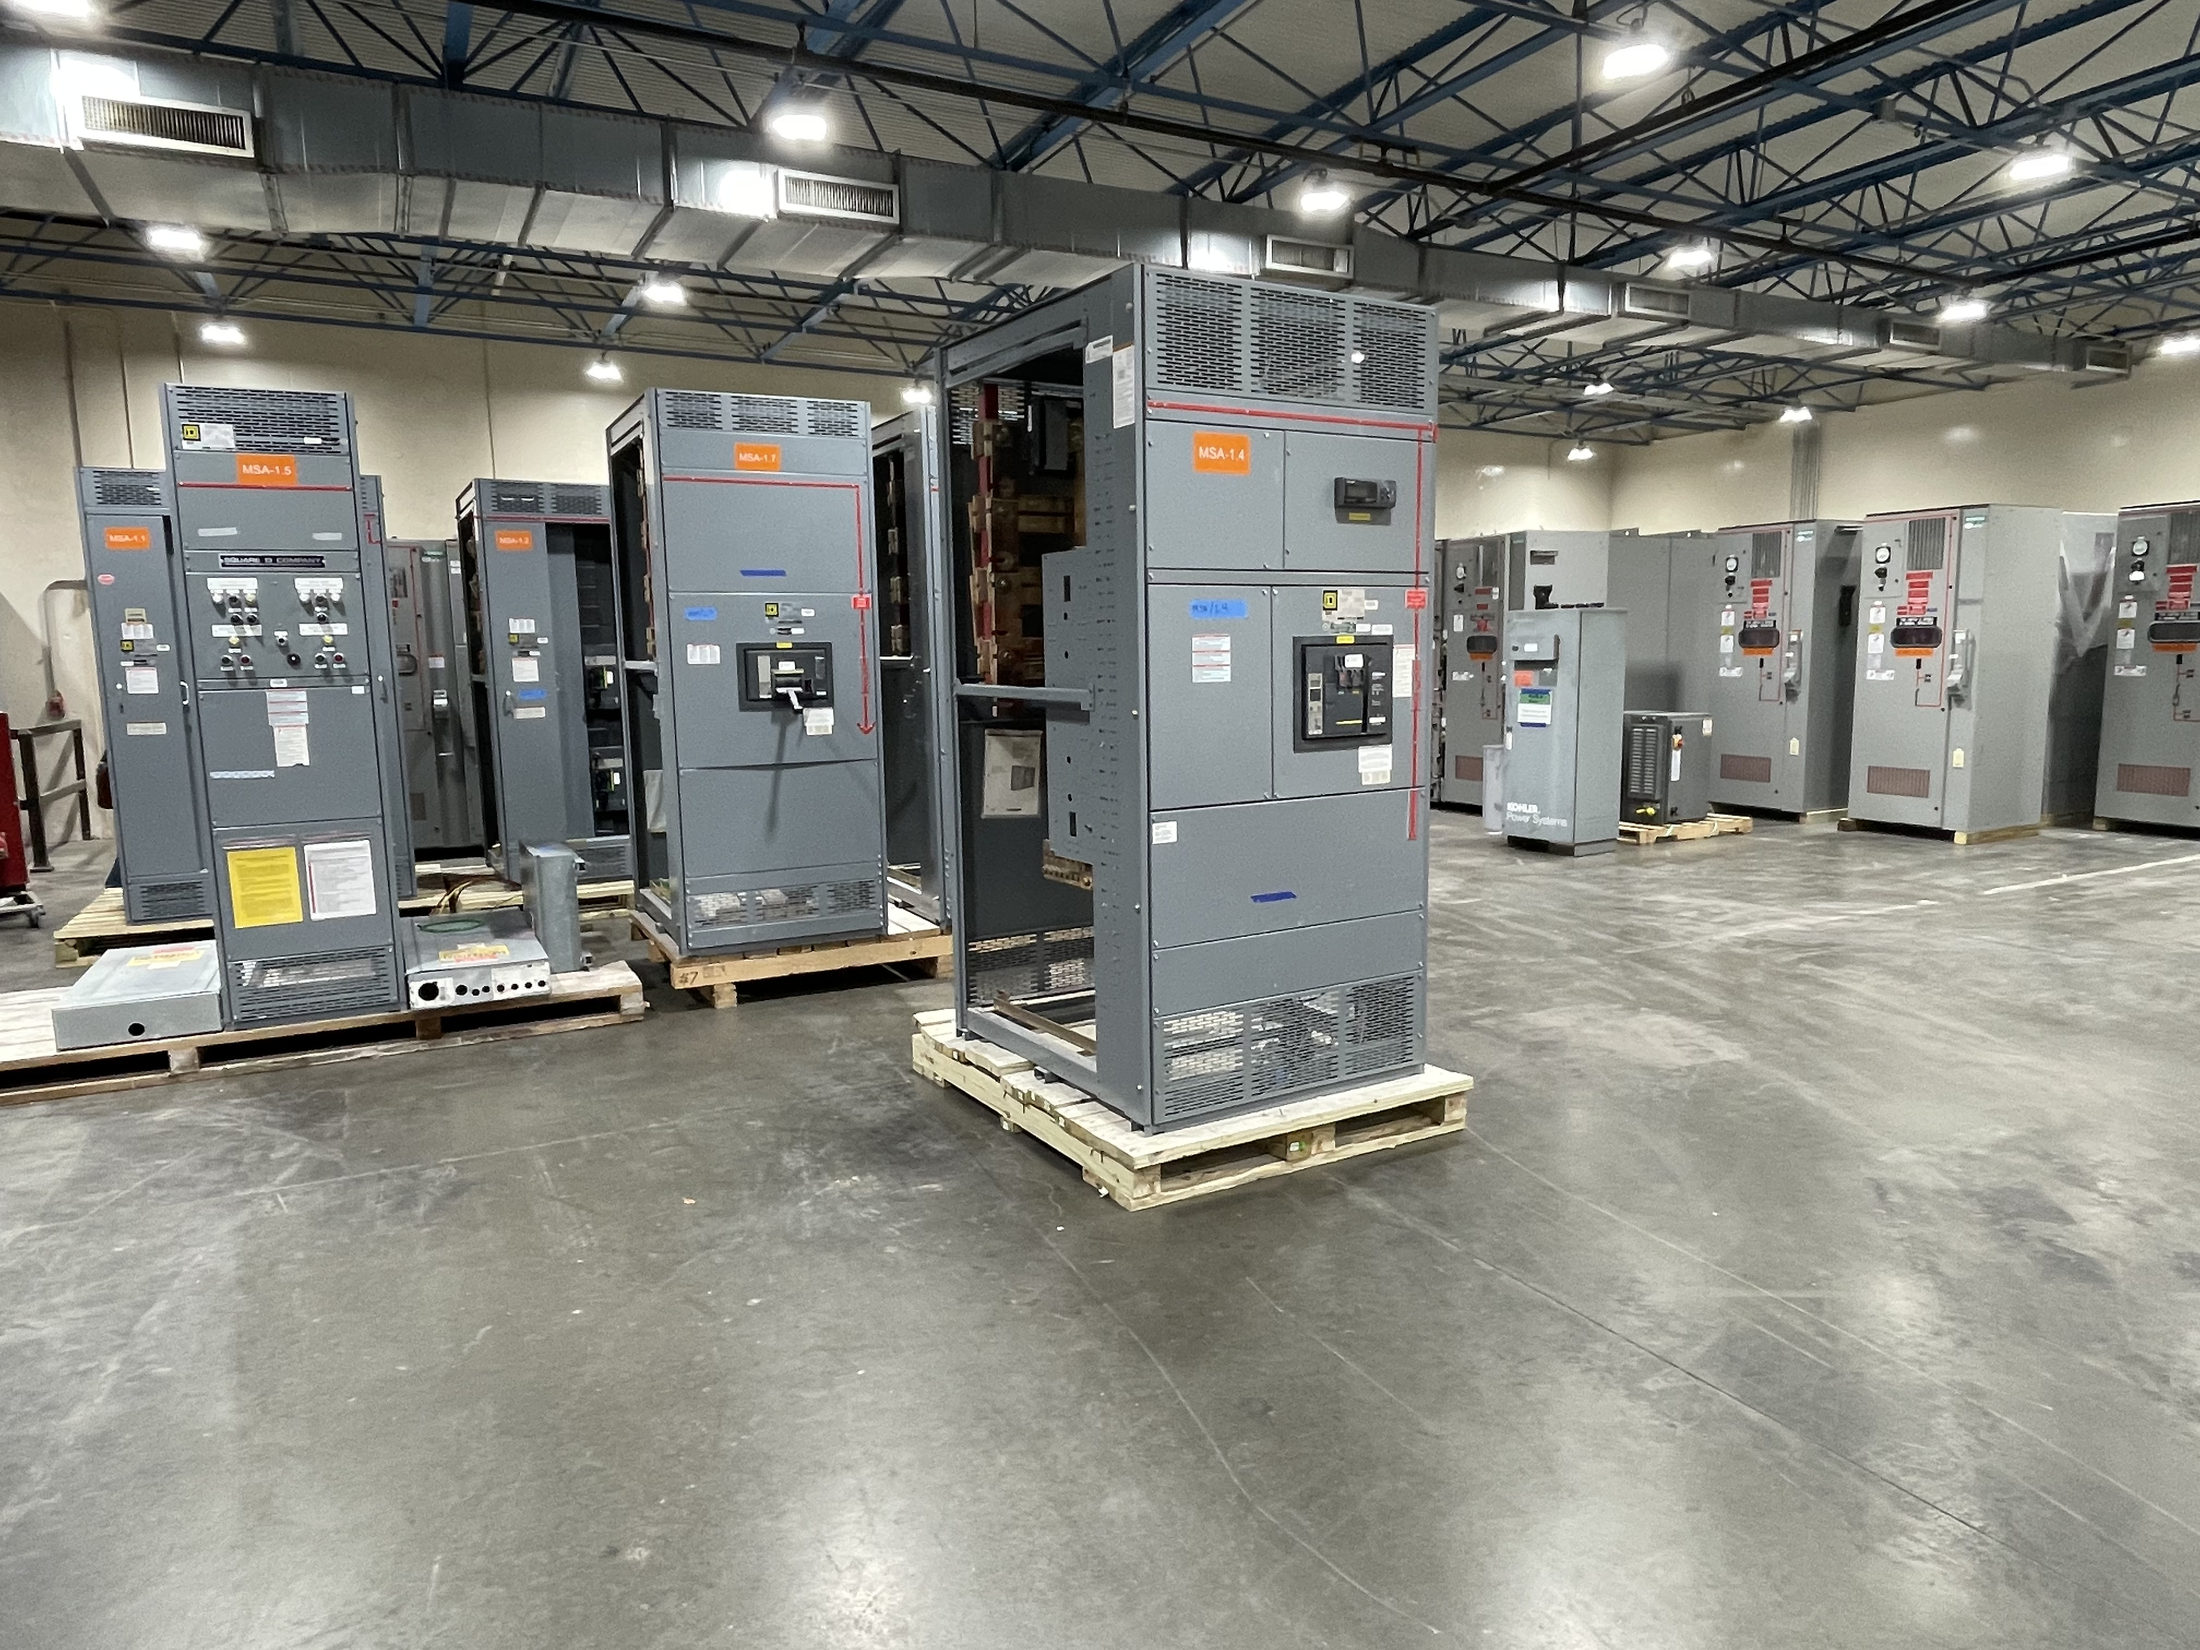
Document the existing service configuration, the loads to be served, and any planned additions such as HVAC, tenant spaces, or process equipment. Gather available one-line diagrams, equipment nameplates, site photographs, and utility correspondence. A qualified electrical professional should assess existing conditions and determine which components remain in the design. The manufacturer can use verified project requirements to develop custom new switchgear or switchboard assemblies to specification; the initial inquiry should not presume a particular rating or configuration.
Confirm Utility Approval and Service Requirements
Utility approval is a key early dependency, not a detail to settle after equipment is ordered. The project team should ask the serving utility what service characteristics, connection arrangements, metering provisions, submittals, and review steps apply at the Lakeway site. Requirements can depend on the location, service type, and proposed changes. Confirm who will submit drawings and when utility comments must be incorporated into the design.
Coordinate the utility’s requirements with the building owner’s electrical engineer and other relevant authorities. A preliminary equipment concept is not a substitute for accepted utility documents or final design review. Where approval is pending, identify open questions in the procurement schedule and avoid treating unconfirmed service details as fixed. This helps prevent a mismatch between the equipment design, utility connection, and site work, while giving the manufacturer a clearer basis for preparing an assembly that meets the project specification.
Resolve Metering and Equipment Configuration
Metering needs can shape the service entrance layout, so establish whether the project calls for utility metering, owner monitoring, or both, and obtain the applicable requirements from the utility and design team. Confirm the intended meter location, access provisions, and relationship to service disconnects and distribution sections. Do not assume a meter compartment or arrangement is interchangeable across utilities or projects; the approved documents should define the required interface.
Selection also depends on system voltage, calculated load, available fault current, service arrangement, future expansion plans, and the functions required of the equipment. Qualified professionals must verify these project-specific values and the applicable standards. Enclosure type, environmental conditions, bus arrangement, protective devices, and physical dimensions should be specified for the actual installation. UL 891 applies to suitable switchboard assemblies where applicable; it should not be presumed for every service entrance product or design.
Design Around the Building and Installation Access
A sound design accounts for the route from delivery point to final equipment location, not just the electrical one-line. For a Lakeway site, document gate and roadway constraints, receiving hours, unloading arrangements, door and corridor dimensions, floor or platform limitations, and the path to the electrical room. Confirm the available working and maintenance clearances against the final layout and applicable requirements. These checks can reveal whether an assembly needs a particular section arrangement or delivery sequence.
Provide drawings or measured site information early, and identify any restrictions that could affect staging or movement. The manufacturer can prepare a custom assembly to the approved dimensions and specification, but building access and placement planning remain project coordination tasks. The electrical contractor and site team should determine installation methods and required shutdown windows. No layout should be treated as final until qualified professionals have reviewed it for the building, applicable codes, and the authority having jurisdiction.
Coordinate Submittals, Testing, and Procurement
Before releasing new switchgear for production, align the equipment specification, one-line diagram, metering details, utility comments, physical layout, and accessory requirements. Review manufacturer submittals for consistency with the approved design and identify who will resolve discrepancies. Factory testing and documentation should be defined by the project documents and applicable product requirements; do not assume a particular test scope without confirming it. Site acceptance, installation checks, and energization procedures should be planned by qualified project personnel.
Procurement timing depends on the final scope, design review, and required configuration, so request a project-specific lead-time estimate rather than relying on a general promise. The manufacturer builds in the USA using all-American components, offers custom assemblies to specification, and can ship nationwide. For a Lakeway inquiry, include the desired decision and delivery milestones, while keeping utility approval and site readiness as tracked dependencies. Applicable standards and acceptance requirements must be confirmed for the actual assembly and project.
Prepare a Complete Lakeway Equipment Inquiry
To move from an initial discussion to a useful proposal, send the available one-line diagram, load information, existing equipment details, utility metering and service requirements, and project specifications. Add the electrical-room dimensions, access route constraints, target schedule, and known shutdown limitations. Mark information that is preliminary or awaiting utility confirmation instead of presenting assumptions as approved values. This lets the design and procurement discussion focus on unresolved decisions rather than guesswork.
Ask the project engineer to identify required ratings, protective-device functions, enclosure conditions, applicable standards, submittals, and testing expectations. Confirm who will secure utility approval and who will review manufacturer drawings before release. A complete inquiry helps determine whether a custom assembly can fit the documented service and site conditions, what information is still missing, and what lead time applies to the defined scope. Final selection and installation planning require review by qualified electrical professionals and relevant authorities.
Project specification checklist
Use this checklist to organize the details for a project-specific review. Final ratings, applicable standards and equipment selections depend on the approved design.
| Item | What to confirm |
|---|---|
| Utility interface | Confirm service characteristics, connection requirements, approval process, and accepted drawings with the serving utility. |
| Metering | Define utility and owner metering needs, required location, access, and approved equipment interface. |
| Electrical design basis | Have qualified professionals verify system values, loads, fault-current information, protective functions, and applicable standards. |
| Physical fit and access | Provide equipment-room dimensions, required clearances, delivery route, unloading limits, and staging constraints. |
| Submittals and testing | Specify required drawings, review responsibilities, documentation, and project-defined factory and site checks. |
| Schedule dependencies | Identify utility decisions, design approvals, shutdown coordination, site readiness, and request a scope-specific lead-time estimate. |