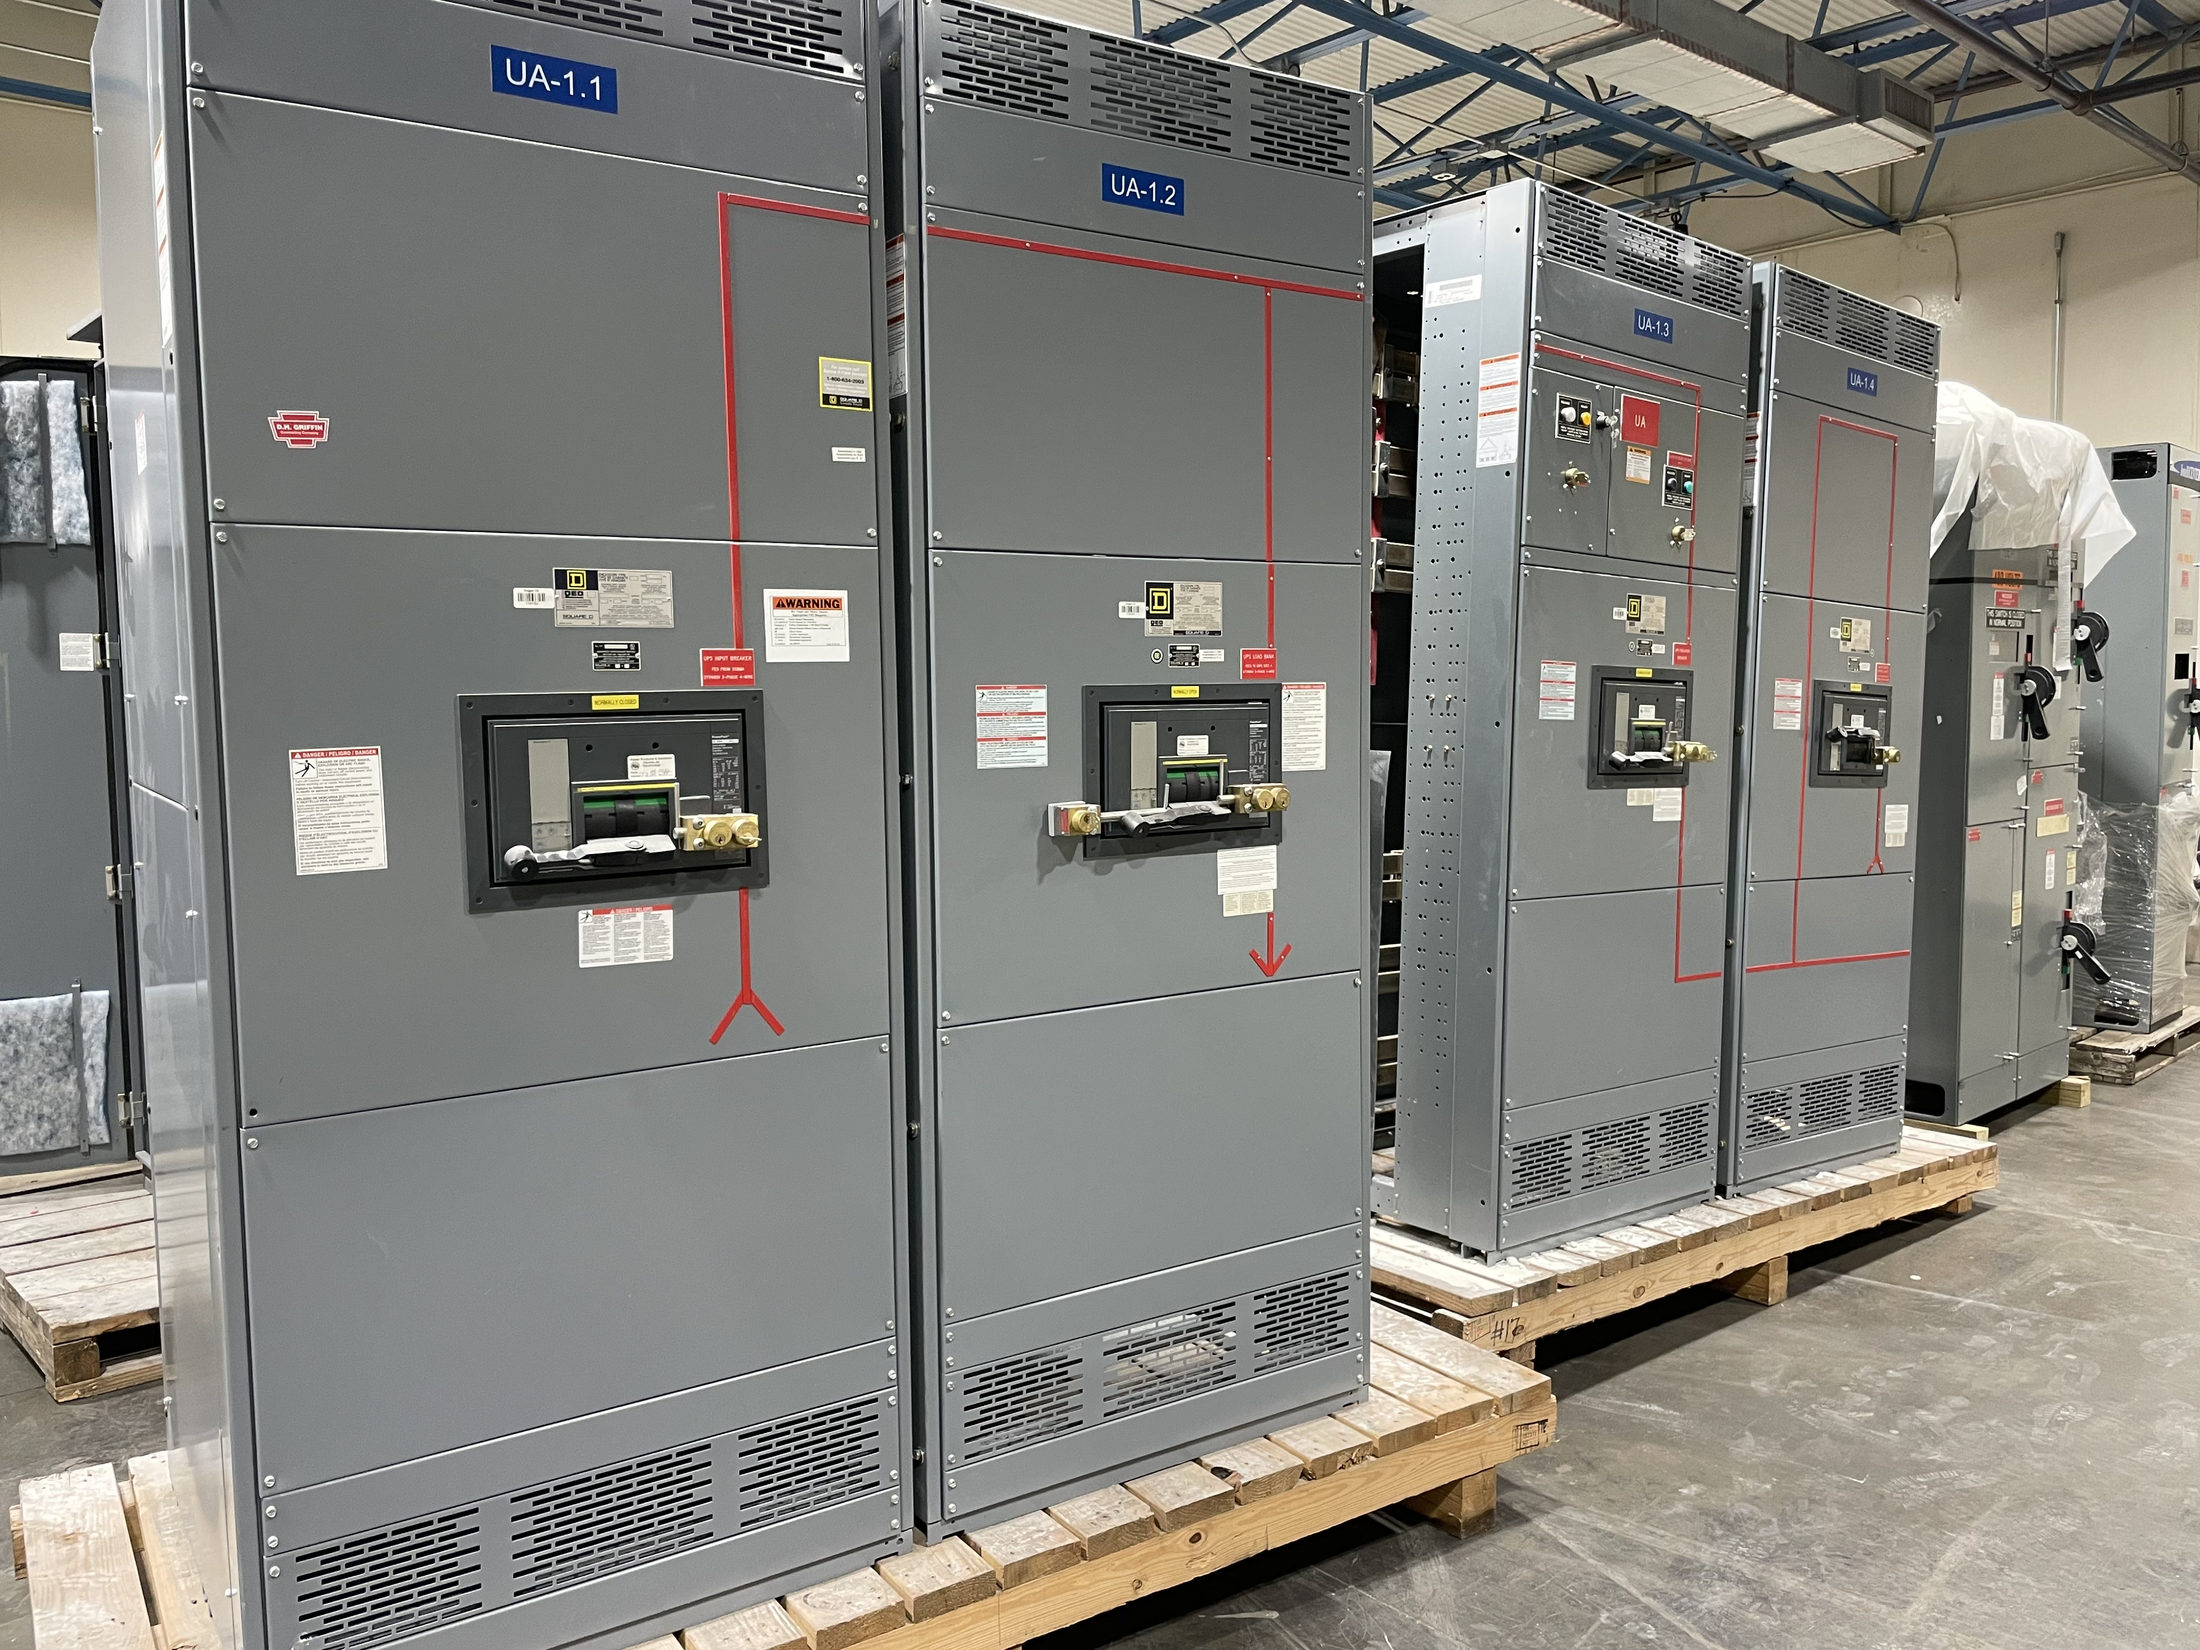
Layout Begins With the Installed Equipment
A custom enclosure layout determines how switchgear sections fit together and how components, conductors, and access areas relate within the available space. For facilities planning new switchgear, early layout decisions can affect room fit, cable routing, maintenance access, and coordination with upstream and downstream equipment. The enclosure should follow the electrical design and site constraints—not a generic arrangement selected before project requirements are known.
Start by identifying the equipment functions and devices required in each section, such as incoming, distribution, or control functions where applicable. Provide the one-line diagram, equipment schedule, operating requirements, and any project specifications. A qualified electrical professional should review the proposed arrangement against the application and applicable requirements; the necessary design, ratings, and standards depend on the specific equipment and project.
Arrange Sections Around System Function
Section order should make sense for the power-system architecture, connections, operation, and planned maintenance. Confirm which sections must be adjacent, where incoming and outgoing connections are expected, and whether future provisions are required. A future space or provision should be defined in the specification rather than assumed to be interchangeable with a fully equipped section.
The physical layout also needs to reflect each section’s component depth, access direction, and interface with neighboring equipment. Review device locations and conductor paths together: a nominally compact arrangement may be unsuitable if it obstructs access or creates difficult internal routing. Document the preferred lineup sequence and any permitted alternatives for review before the enclosure design is finalized.
Define Clearances and Access Conditions
Clearance planning includes more than the distance between the enclosure and a wall. Confirm required working space, access to doors and removable covers, ventilation or service access where relevant, and the approach path for moving equipment into its final location. The applicable dimensions depend on the equipment design, installation conditions, and governing project requirements; they should be verified by qualified professionals and relevant authorities.
Share room plans, elevations, obstructions, adjacent equipment, door locations, and finished-floor information with the design team. Identify whether access is needed from the front, rear, or both, and note any overhead restrictions. Do not treat a layout drawing as proof that field clearances are acceptable: site conditions and applicable electrical and building requirements need project-specific review.
Reserve Space for Cable Entry and Routing
Cable-entry space should be planned from actual conductor and termination requirements, not left as an unspecified remainder. Confirm entry direction, conductor material and quantity, termination type, routing approach, and the intended entry area. Cable bending and termination space, barriers, and separation needs can influence section width, depth, and internal arrangement, so these inputs should be settled early enough to inform enclosure design.
Coordinate cable paths with the equipment interfaces at both ends, including transformer, panel, busway, or other connected equipment where applicable. Identify whether conductors enter from above or below and whether floor openings, trenches, or other site provisions are part of the project. Their dimensions and locations must be confirmed with the responsible design professionals; do not assume a particular entry configuration or enclosure feature is available.
Coordinate Mechanical and Electrical Interfaces
A workable custom switchgear building layout depends on interfaces among the enclosure, electrical distribution design, room, and connected systems. Provide connection diagrams, interface dimensions if established, equipment locations, and details of any metering, control, or communications requirements. Confirm which party is responsible for each interface and for supplying final information, so assumptions about connection points or control access do not become late design changes.
Review enclosure dimensions and section boundaries alongside the project’s transportation and installation constraints. The planned route, door openings, turning space, and handling approach may affect whether equipment is transported as a lineup or in sections. These logistics should be coordinated by the project team; no particular shipping configuration or site installation service should be presumed until the design and procurement scope confirm it.
Resolve Design Choices Before Release
Before approving a layout, compare the proposed arrangement with the one-line diagram, device schedule, cable-entry plan, room drawings, and project specifications. Resolve conflicts such as a cable path crossing an access area, an obstructed door, or a connection point that does not match adjoining equipment. Record decisions and open items on the drawing review so each discipline can respond to the same current layout.
Changes to section order, device placement, or entry location can affect enclosure dimensions, conductor routing, interfaces, and the documents used for fabrication. Establish who approves drawings and how revisions are controlled. Confirm required equipment ratings, environmental conditions, and applicable standards through project review; do not infer ratings or a listing from a custom enclosure arrangement.
Plan Verification and Procurement Inputs
Testing and documentation should match the equipment design and purchase specification. Define what drawings, inspection records, and applicable verification or testing are required, and confirm responsibilities before procurement. UL 891 applies to suitable switchboard assemblies, not automatically to every switchgear product or configuration; any requested listing or standard must be reviewed for applicability to the actual design.
For a new-equipment quotation, provide the one-line diagram, load and equipment schedules, required ratings, room and access drawings, cable-entry details, interface requirements, and requested documentation. Include the preferred section sequence and identify unresolved site information. This gives the manufacturer a basis to assess the custom enclosure layout and flag questions before design release; final suitability remains subject to qualified project review.
Use a Practical Layout Review Checklist
A focused review meeting can close gaps before the layout is frozen. Confirm section function and sequence, access sides, clearances, conductor entry direction, termination space, connected-equipment interfaces, room constraints, and responsibility for field openings or other site provisions. Mark each item confirmed, pending, or subject to field verification, and assign an owner and due date for unresolved information.
After review, circulate one coordinated drawing set and a written list of assumptions for approval. Check that revisions are reflected consistently in the equipment schedule, interface documents, and procurement specification. If site measurements or authority review are still pending, make that status explicit and identify when confirmation is needed. This concrete record helps keep custom switchgear building aligned with the actual installation rather than an unverified layout concept.
Project specification checklist
Use this checklist to organize the details for a project-specific review. Final ratings, applicable standards and equipment selections depend on the approved design.
| Item | What to confirm |
|---|---|
| System and section schedule | Confirm system architecture, required equipment functions, device schedule, and preferred section sequence. |
| Room and access information | Provide current plans, elevations, obstructions, access sides, movement route, and applicable clearance requirements for review. |
| Cable-entry requirements | Confirm entry direction, conductor and termination details, routing approach, and any floor or overhead provisions. |
| Connected-equipment interfaces | Document connection points, interface dimensions, control or communications needs, and responsibility for each interface. |
| Ratings, standards, and verification | Specify project-required ratings, applicable standards, requested listing, drawings, and testing; confirm applicability to the design. |
| Approvals and open items | Identify drawing approvers, revision control, pending site information, and the party responsible for confirming each item. |