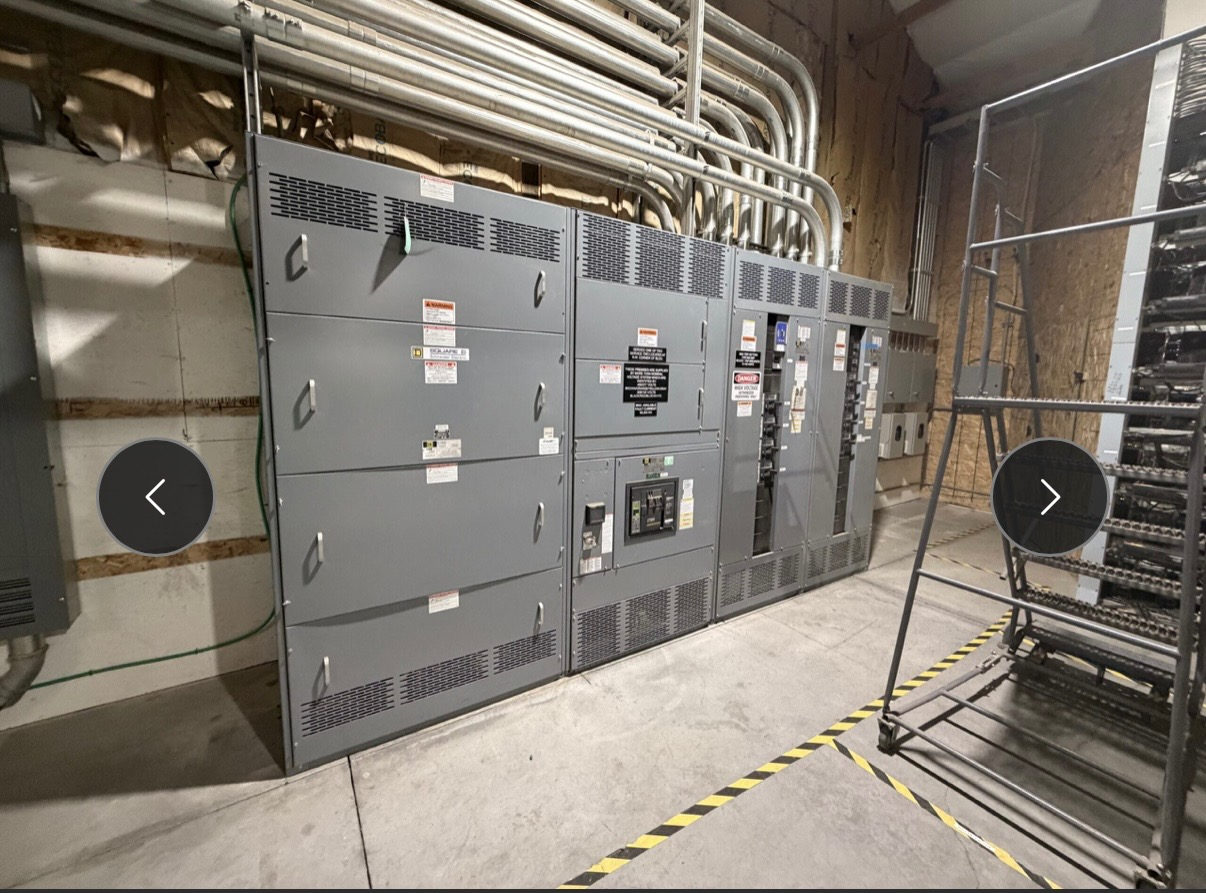
Plan the Site Around the Equipment
Pad-mounted switchgear site planning connects the equipment layout to the electrical design and the physical conditions at the installation location. Early decisions affect whether crews can position the assembly, route cables, operate it, and maintain required access after nearby paving or landscaping is complete. Begin with the project’s one-line diagram, service requirements, preliminary equipment arrangement, and a site plan showing property boundaries and adjacent structures. Confirm who owns each design decision: the equipment manufacturer, electrical engineer, civil designer, installing contractor, and serving utility may have distinct responsibilities.
Treat the proposed location as a coordinated interface, not just an open space on a drawing. Identify the intended equipment orientation, cable entry and exit directions, operating side, access route, and nearby obstacles. Applicable clearances and working space depend on the selected equipment, project design, and governing requirements; do not rely on a generic dimension. Have qualified electrical professionals and relevant authorities review the layout before the pad and underground pathways are finalized.
Set Pad Geometry From Approved Drawings
The concrete pad must suit the specific assembly configuration and its installation details. Confirm the equipment footprint, mounting points, base or enclosure interface, cable openings, conduit locations, and any manufacturer-specified provisions before issuing civil drawings. A pad that is too small, incorrectly oriented, or coordinated to an outdated arrangement can obstruct installation or force cable-route changes. Where multiple sections or connected equipment are involved, review how their layout affects the pad outline and the approach needed to place the assembly.
Coordinate finished pad elevation with surrounding grades, pavement, accessible routes, and conduit elevations. The civil design should address bearing and structural requirements, reinforcement, anchorage where specified, and construction tolerances based on project engineering—not assumptions about a standard pad. Resolve whether conduits enter through the pad or from below, their locations and separation, and how openings will be protected during construction. Obtain the equipment outline and interface information for the selected design, then reconcile it against the latest civil and electrical plans before concrete work begins.
Preserve Safe, Practical Site Access
A workable location needs more than enough space for the footprint. Map the route for delivery and placement from the site entrance to the pad, including turning areas, overhead obstructions, gates, temporary construction conditions, and ground surfaces. The equipment’s shipping configuration and handling requirements must be confirmed for the project; do not assume a particular vehicle, lifting method, or access capability. Coordinate the placement plan with the equipment supplier and responsible installation professionals before site features make the route difficult to change.
Also review the space needed to operate and service the selected assembly in its installed position. Consider doors or operating interfaces, adjacent walls and equipment, vehicle routes, security features, and future construction that could encroach on working areas. Applicable access and clearance requirements depend on the equipment and project rules, so confirm them with the design team and relevant authorities. Record access assumptions on coordinated drawings, including any temporary restrictions during construction, and assign responsibility for keeping the route and operating area clear.
Manage Drainage and Below-Grade Interfaces
Drainage planning helps protect the installation area and keep access practical through changing site conditions. Review existing and proposed grades, runoff paths, nearby roof drains, irrigation, snow or debris management where relevant, and the relationship between the pad and finished surfaces. The civil engineer should determine grading and drainage provisions for the site; avoid directing water toward the equipment or assuming an enclosure can tolerate standing water. Confirm the equipment’s environmental and installation requirements from project-specific documentation before setting elevations or selecting site details.
Underground interfaces deserve the same attention as the visible pad. Coordinate conduit routes, bends, stub-up locations, cable pulling access, grounding provisions, and utility-side pathways with the electrical design and the equipment interface drawings. Identify conflicts with other buried services and establish the process for resolving them before excavation. Confirm who supplies and installs each conduit, grounding element, seal, and transition, as well as inspection points and protection during construction. The project team should review drainage, elevations, and below-grade routing together rather than approving each plan in isolation.
Coordinate Utility and Electrical Requirements
Utility coordination can shape the equipment arrangement, service point, cable interfaces, operating access, and schedule. Obtain the serving utility’s project-specific requirements early, including the division of responsibilities, connection arrangement, metering or protection interfaces when applicable, and any review or inspection milestones. Requirements vary by utility and project; do not assume an approval, configuration, or standard applies. The electrical engineer should reconcile utility criteria with the project one-line diagram and the proposed equipment design before procurement documents are released.
Specify the electrical characteristics and functions needed for the application, then have qualified professionals verify compatibility with the source, downstream system, fault conditions, load, operating scheme, and expansion plans. Voltage, current, interrupting or withstand capability, enclosure details, and applicable standards must be confirmed for the particular design; none should be inferred from the product category alone. UL 891 applies to suitable switchboard assemblies, not automatically to pad-mounted switchgear. Confirm applicable standards and any required testing or documentation for the actual equipment and project.
Close the Design Before Ordering
Before requesting a proposal for new switchgear, assemble the current one-line diagram, load and system data, utility criteria, site and grading plans, pad drawings, conduit and cable schedule, and access constraints. Identify unresolved decisions, such as equipment orientation, entry locations, operating space, environmental exposure, and future capacity needs. The manufacturer can build custom assemblies to specification, but the design basis and interfaces must be clear enough for review. Assemblies are built in the USA using all-American components, and nationwide shipping is available; lead time depends on the project and confirmed design.
Use a coordinated review to compare the equipment submittal with civil, structural, electrical, and utility documents before releasing pad construction or installation work. Confirm dimensions and interface points, required testing and records, delivery assumptions, and who will verify each field condition. If site measurements differ from the drawings, resolve the discrepancy with the responsible design professionals and equipment supplier before proceeding. For a Central Texas project or a project elsewhere, a concise responsibility matrix and dated drawing set help the owner, engineer, contractor, utility, and manufacturer work from the same decisions.
Project specification checklist
Use this checklist to organize the details for a project-specific review. Final ratings, applicable standards and equipment selections depend on the approved design.
| Item | What to confirm |
|---|---|
| Equipment footprint and orientation | Confirm the selected assembly outline, mounting interface, operating side, and orientation against current manufacturer drawings. |
| Pad and elevations | Verify pad dimensions, structural design, finished elevation, tolerances, and conduit openings with the responsible project professionals. |
| Access and placement route | Document delivery approach, turning and overhead constraints, handling assumptions, operating space, and maintenance access. |
| Drainage and underground routing | Coordinate grading, runoff, conduit routes, cable access, grounding, buried-service conflicts, and construction protection. |
| Utility and electrical basis | Confirm utility interfaces, system data, required functions, applicable standards, project reviews, and any specified tests. |