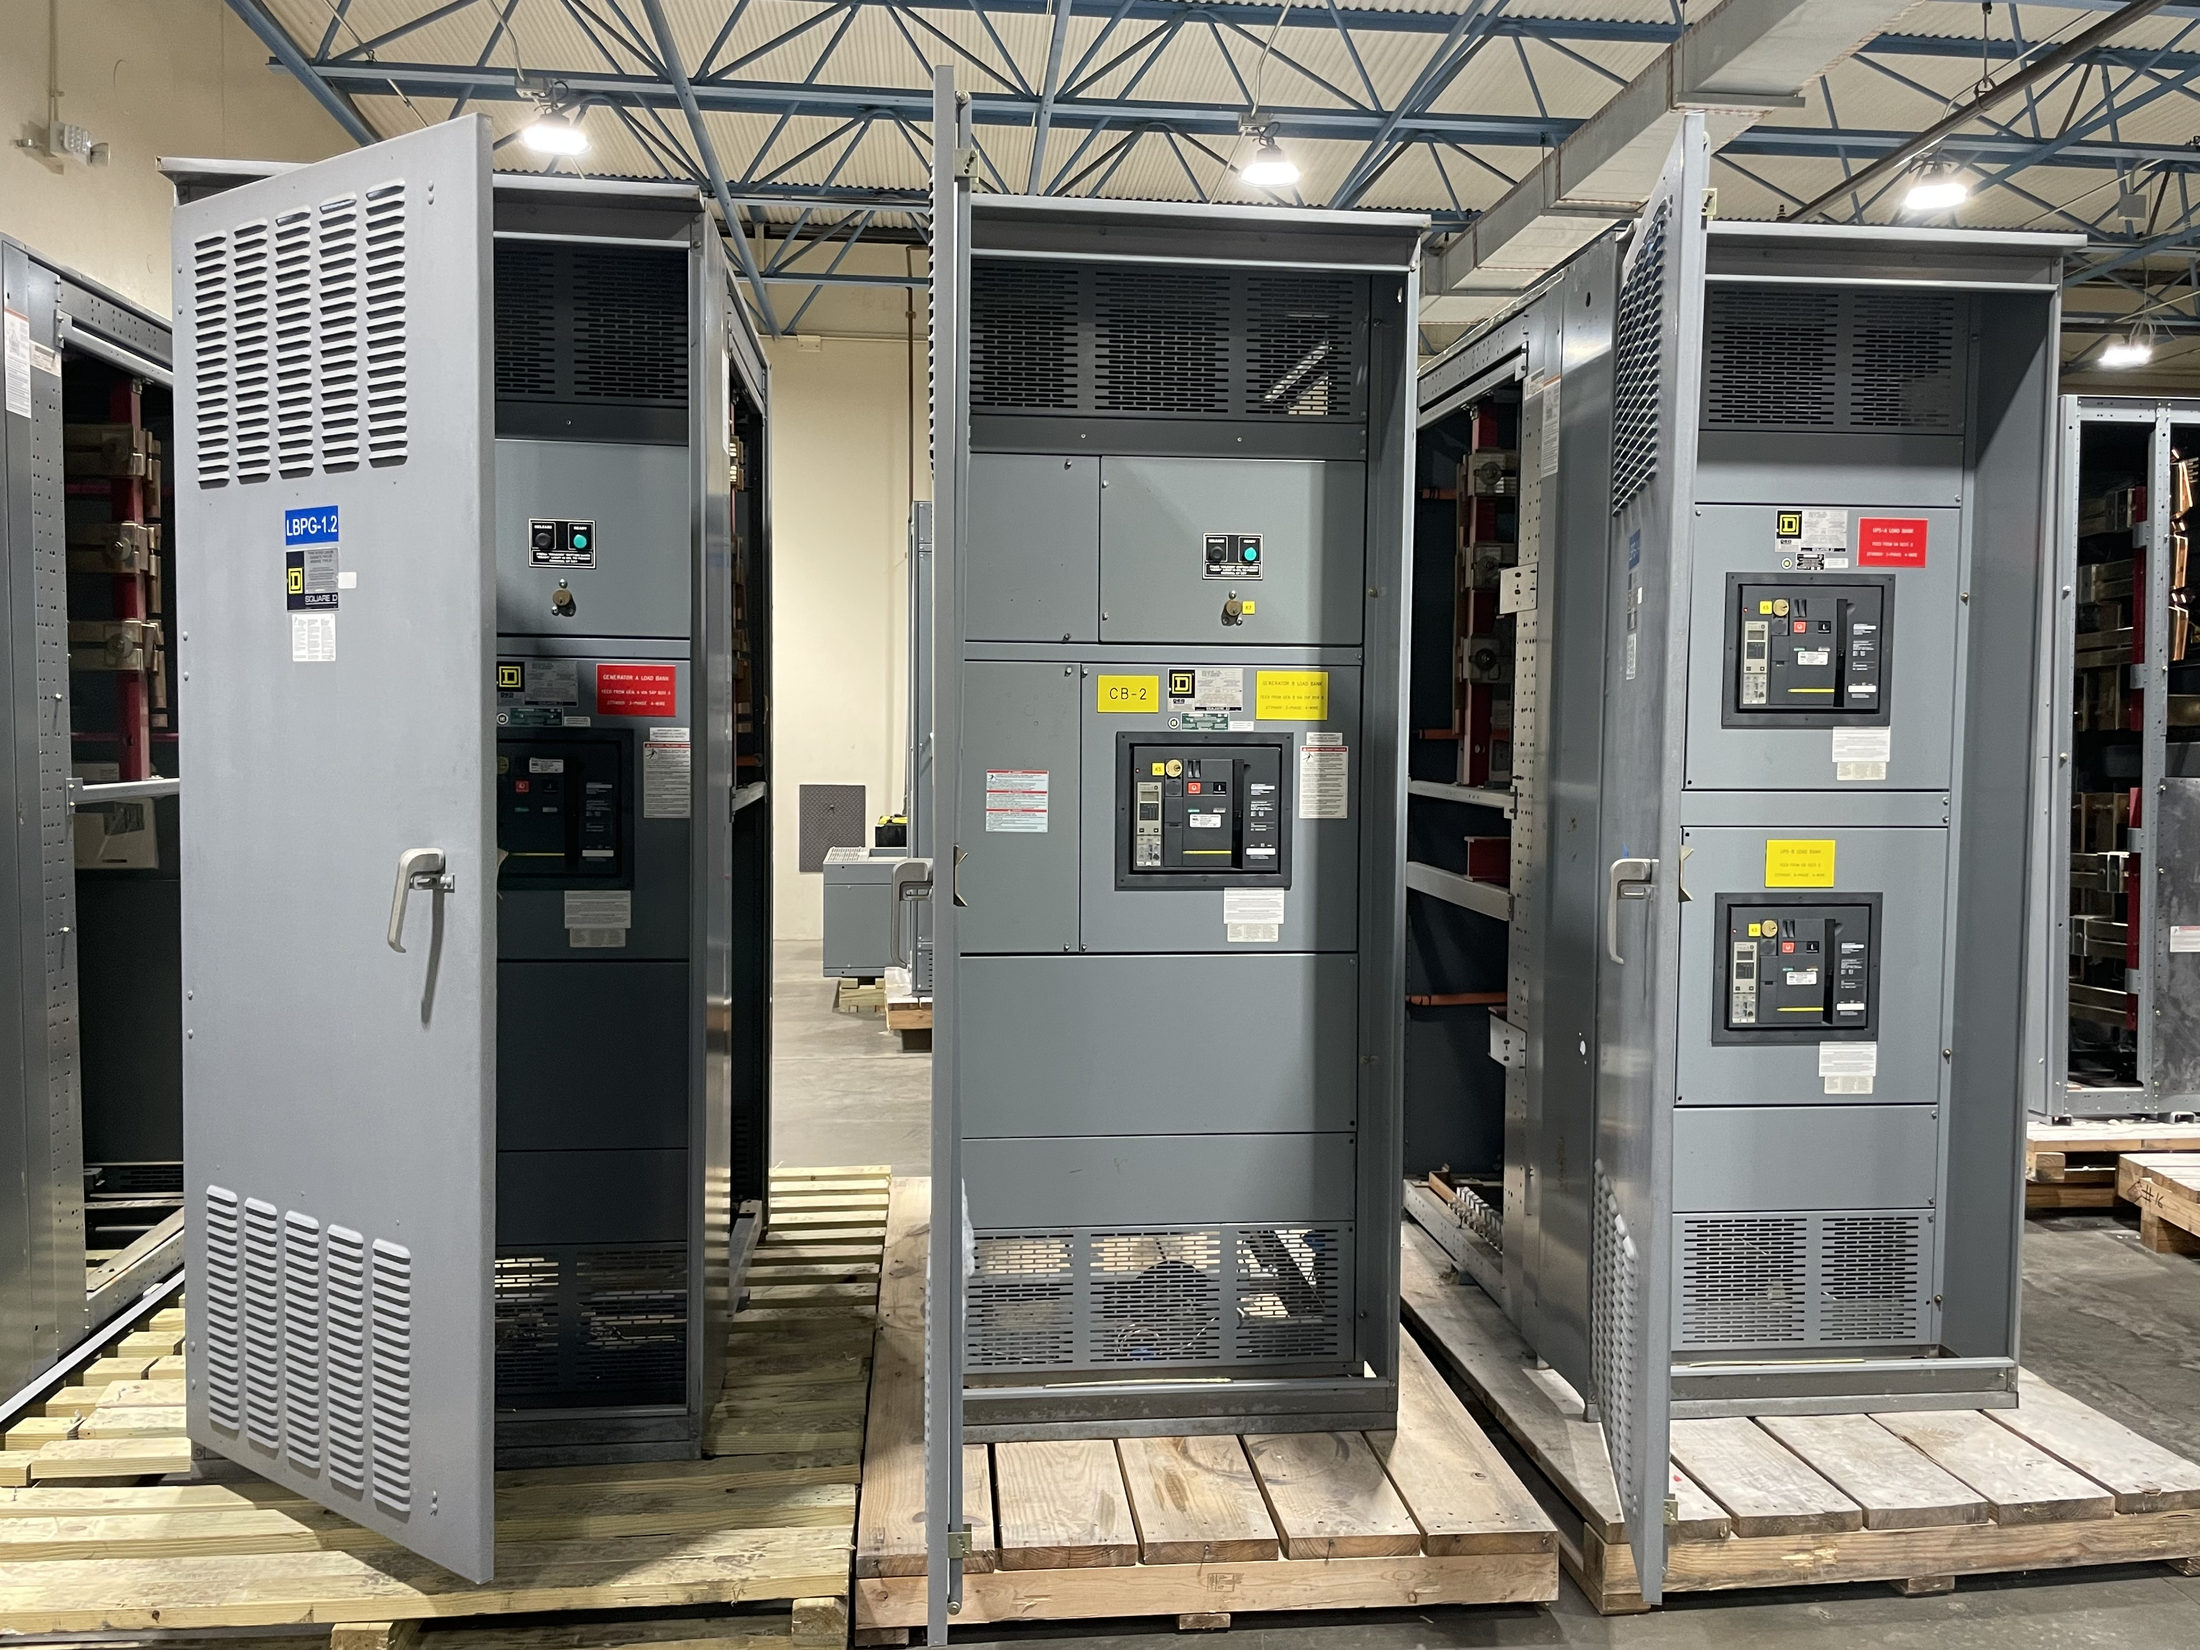
Treat Heat Dissipation as a Room-Design Input
New switchgear contributes heat to its electrical room through equipment losses, and that heat must be considered alongside other room loads. Heat dissipation and room cooling are connected design tasks: equipment selection affects the room’s thermal load, while the room’s operating conditions can affect equipment suitability. A catalog value or preliminary estimate should not be treated as a universal figure. Heat output depends on the specific assembly, its configuration, loading, and other design conditions. For projects in Austin and Central Texas, the design team should use the expected site conditions supplied for the project rather than assume a particular indoor temperature or cooling approach.
The goal is not simply to specify a larger cooling unit. The electrical and mechanical teams need a shared basis for evaluating heat sources, room conditions, airflow, and the intended operating profile. This helps identify constraints early, before equipment arrangement, room layout, or mechanical design is difficult to change. Final decisions require review by qualified electrical and mechanical professionals and the relevant authorities.
Request Heat Data for the Actual Assembly
Ask for heat-loss or heat-dissipation information tied to the proposed switchgear configuration, not a generic value for a product family. The review should identify which sections and components are included, the operating assumptions behind the data, and any limits on applying it at the expected load. Relevant details may include the assembly arrangement, device selection, conductor configuration, and anticipated loading. Where the design is not final, document whether values are preliminary and what changes could alter them.
The project team should also clarify how equipment heat data is expressed and whether it represents a complete assembly or selected components. Avoid combining values with different assumptions or treating a nominal estimate as a guaranteed room load. The equipment manufacturer and design professionals can identify what information is available for the specified assembly and what further verification is needed. This supports thermal and load design without implying that one heat figure applies to every switchboard or switchgear lineup.
Build the Room Load Picture
Cooling design needs more than switchgear heat data. The mechanical designer should consider other room heat sources, occupancy or operating patterns where relevant, outdoor design conditions selected for the project, and the room’s construction and ventilation strategy. The electrical team should provide anticipated loading and equipment configuration, while the owner or project engineer clarifies expected growth, operating schedules, and any periods when loads may differ from normal conditions. These inputs help the team assess the room as a system rather than size cooling around one item of equipment.
Room geometry and equipment placement also affect how heat moves. Confirm clearances and access requirements from the applicable equipment design, then coordinate them with supply and return air locations, obstructions, and service access. Do not assume that airflow reaching the room automatically reaches the equipment uniformly. The mechanical and electrical design teams should resolve hot spots, recirculation concerns, and any room constraints through project-specific analysis.
Coordinate Interfaces and Operating Conditions
Define the boundary between the equipment and building systems early. Relevant interfaces can include the switchgear arrangement and location, room temperature assumptions, ventilation or cooling provisions, monitoring points, and responsibility for providing or verifying heat data. The project documents should state which design assumptions are being used and who must revisit them if equipment configuration or expected loading changes. This is especially important when procurement and room design proceed on different schedules.
Confirm the environmental conditions expected at the equipment location, including normal and foreseeable operating conditions identified by the project team. Any required temperature limits, environmental provisions, or monitoring approach must be checked against the actual equipment design and applicable requirements; they should not be inferred from a general product description. The equipment manufacturer can review the specified assembly, while qualified project professionals determine room cooling and code or authority requirements. No single enclosure, rating, or cooling method is appropriate for every installation.
Verify the Design as Equipment Is Finalized
Thermal review should continue as the design moves from preliminary selection to a defined assembly. Changes to device selections, lineup sections, loading assumptions, or room arrangement may affect the heat data used for cooling design. Before releasing coordinated documents, compare the equipment information with the mechanical load basis and confirm that both teams are working from the same configuration and assumptions. Record open items clearly instead of silently carrying preliminary values into final design.
Testing and commissioning responsibilities depend on the project scope and applicable requirements. The project team should establish how room conditions and cooling-system operation will be checked, what monitoring or alarm interfaces are required, and who will review results. Equipment testing does not by itself demonstrate that room cooling is adequate, and a cooling-system check does not verify the switchgear design. Qualified professionals should define the required verification and acceptance criteria for the complete installation.
Prepare a Practical Procurement Package
For a useful equipment review, provide the manufacturer with the project specification, proposed lineup or one-line information, expected loading assumptions, room environmental conditions, and any known mechanical constraints. Identify whether the equipment arrangement is preliminary or fixed, and flag requested heat data, documentation, and timing for design coordination. These details allow review to focus on the actual new switchgear being considered rather than on unsupported assumptions about ratings, standards, or cooling performance.
For Austin and Central Texas projects, coordinate submittal timing, shipping plans, site access, and the receiving schedule with the project team; the manufacturer builds in the USA, uses all-American components, offers custom assemblies to specification, and can ship nationwide. Lead time depends on the project and should be confirmed during planning. Before procurement, close out the heat-data basis, room-load responsibility, environmental assumptions, and any unresolved configuration choices. This creates a clear handoff between equipment selection and electrical-room cooling design.
Project specification checklist
Use this checklist to organize the details for a project-specific review. Final ratings, applicable standards and equipment selections depend on the approved design.
| Item | What to confirm |
|---|---|
| Assembly heat data | Confirm values for the proposed configuration, what components are included, and the operating assumptions. |
| Expected loading | Document anticipated operating loads, patterns, and any planned future capacity for design review. |
| Room heat sources | Identify other equipment and relevant room conditions for the mechanical load assessment. |
| Airflow and layout | Coordinate equipment placement, access, supply and return locations, and potential airflow obstructions. |
| Environmental assumptions | Agree on expected room conditions and verify suitability against the specified equipment design. |
| Verification responsibilities | Define who will check room conditions, cooling operation, monitoring interfaces, and acceptance criteria. |