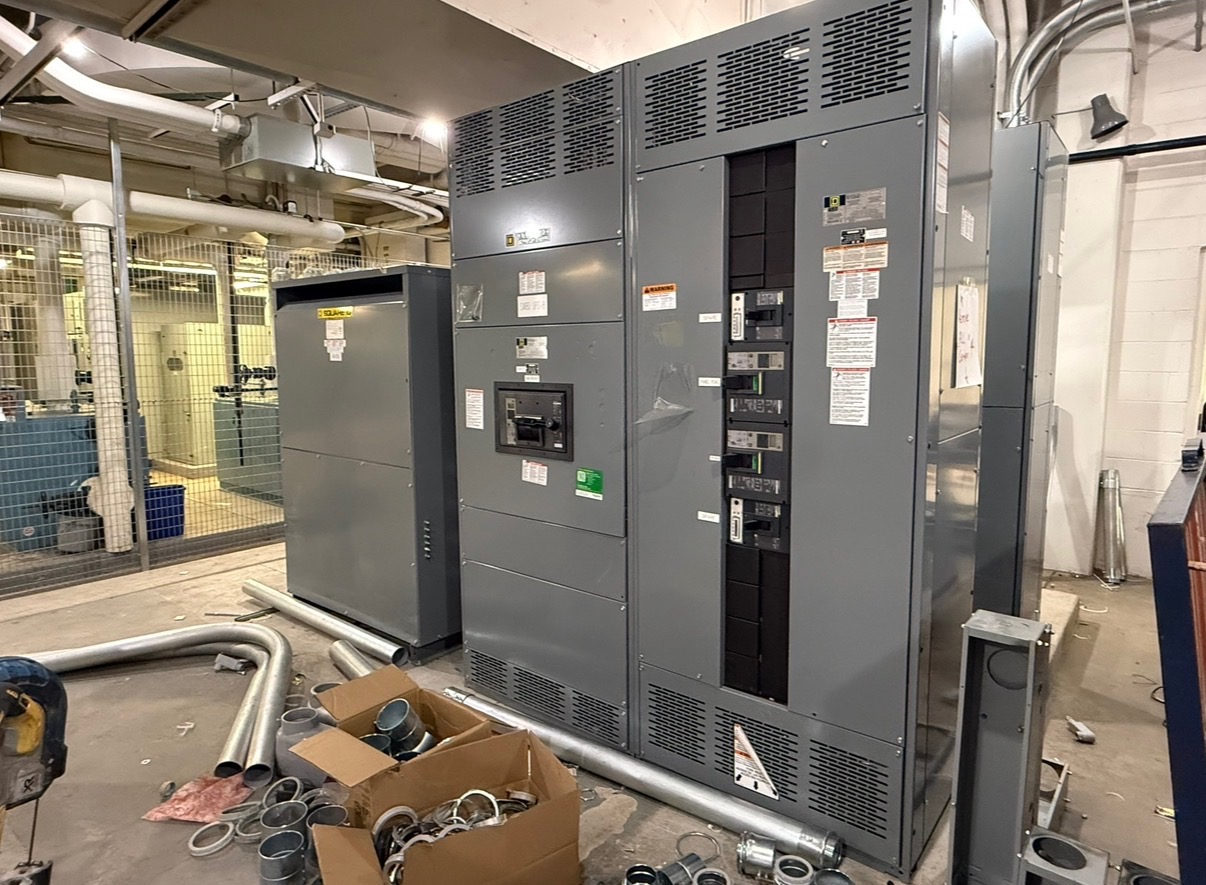
Start With the Enclosure’s Job
An enclosure is the physical housing around electrical equipment. For a new switchgear project, it helps protect components, limit access, and establish how the assembly fits into the building or electrical space. The enclosure and construction glossary brings common terms into one place so owners, engineers, contractors, and purchasing teams can discuss the same design choices. A term alone does not establish suitability: the equipment’s function, installation environment, access needs, and applicable project requirements all matter.
For projects in Central Texas, define where the equipment will be installed and how it will be delivered to that location. Indoor electrical rooms, exterior installations, and constrained equipment paths can call for different construction decisions. Confirm site conditions and access with the project team rather than assuming a particular enclosure or layout is appropriate.
Enclosure Type and Installation Environment
An enclosure type describes characteristics intended for specified conditions, such as exposure to dust, moisture, or other environmental factors. It is not a general promise that an assembly is suitable for every outdoor, indoor, or hazardous location. The required type depends on the actual exposure, installation details, and applicable standards. Ask the design team to identify the conditions the enclosure must address and to verify the selected construction against project requirements.
Also distinguish environmental protection from electrical ratings and equipment function. An enclosure designation does not establish voltage, current capacity, or short-circuit performance. Those characteristics must be specified and reviewed separately for the application. Detailed topic pages on enclosure types can help clarify terminology, but the project documents and qualified electrical professionals should determine the final selection.
Cabinets, Sections, and Compartments
A cabinet or section is a physical portion of an assembly; a compartment is a defined space within equipment that may separate components or functions. The terms are related but are not interchangeable in every design. Section arrangement affects the overall footprint, component placement, access, and the way the assembly can be transported and positioned. Ask for drawings that show the arrangement and dimensions, and check them against the electrical room, working clearances, doorways, and the planned equipment route.
Compartmentation should be discussed in relation to the design and applicable requirements, not treated as a universal safety feature. Confirm which components occupy each space, what access is required for operation or maintenance, and whether the proposed arrangement matches the project specification. Where a suitable switchboard assembly is designed to UL 891, that standard applies to that assembly; it does not automatically cover every kind of switchgear.
Mounting, Access, and Cable Entry
Construction terms such as floor-mounted, wall-mounted, front-access, and rear-access describe how equipment is supported or approached. Select an arrangement only after confirming the available space, structural support, required access, and the location of connected equipment. Cable entry from the top or bottom is another project-specific choice: routes, bend space, conduit locations, and termination needs should be coordinated with the electrical design and installation plan.
Review these choices early with the engineer, contractor, and equipment manufacturer. A late change in cable direction or access assumptions can affect enclosure dimensions and the room layout. Drawings should identify the intended entry points and access sides clearly. Installation and maintenance work must follow approved plans and safe procedures; personnel should not use glossary definitions as instructions for working on energized equipment.
Materials, Finish, and Assembly Details
Enclosure material and finish are construction choices that should reflect the installation environment and project specification. Confirm whether the equipment will face moisture, corrosive conditions, temperature exposure, cleaning requirements, or other influences that may affect material selection. Do not infer suitability from a material name or finish description alone. The design team should determine what the environment requires and confirm that the proposed enclosure construction is appropriate.
Other details to resolve include doors, access panels, hinges, fastening, lifting provisions, and provisions for joining sections. These can affect access, handling, installation sequence, and the completed assembly’s fit. Request drawings and construction information for review before release for manufacture. Applicable standards depend on equipment design and project scope; neither a particular material nor a construction feature by itself establishes a certification or rating.
Turn Glossary Terms Into Project Requirements
Use the glossary to prepare a focused specification review, not as a substitute for one. Identify the equipment application, installation environment, access and cable-entry preferences, dimensional constraints, and required electrical characteristics. Have qualified electrical professionals confirm ratings, applicable standards, and any required testing for the actual design. For a new switchgear project in Central Texas, coordinate drawings and delivery logistics with the site team, including receiving access, equipment route, and the sequence for placing the assembly.
Before procurement, provide the manufacturer with current project documents and request clarification wherever terminology is ambiguous. Review the proposed construction against the specification and room layout, then record approved dimensions, enclosure requirements, section arrangement, and connection details. Custom assemblies can be developed to project specifications, but design suitability and lead time depend on project review. Resolving these points before release helps reduce avoidable changes and gives the installation team a clearer basis for planning.
Project specification checklist
Use this checklist to organize the details for a project-specific review. Final ratings, applicable standards and equipment selections depend on the approved design.
| Item | What to confirm |
|---|---|
| Installation environment | Document indoor or outdoor conditions and relevant exposure; confirm the required enclosure construction with the design team. |
| Layout and access | Verify equipment dimensions, access sides, working space, and the route from receiving point to final location. |
| Cable entry | Coordinate entry direction, routing, conduit locations, and termination space with project drawings. |
| Assembly arrangement | Confirm section and compartment layout, joining requirements, and component locations against the specification. |
| Standards and testing | Have qualified electrical professionals identify standards and testing applicable to the specific equipment design. |
| Procurement review | Resolve construction terminology, approve drawings, and confirm project-dependent lead time before release for manufacture. |