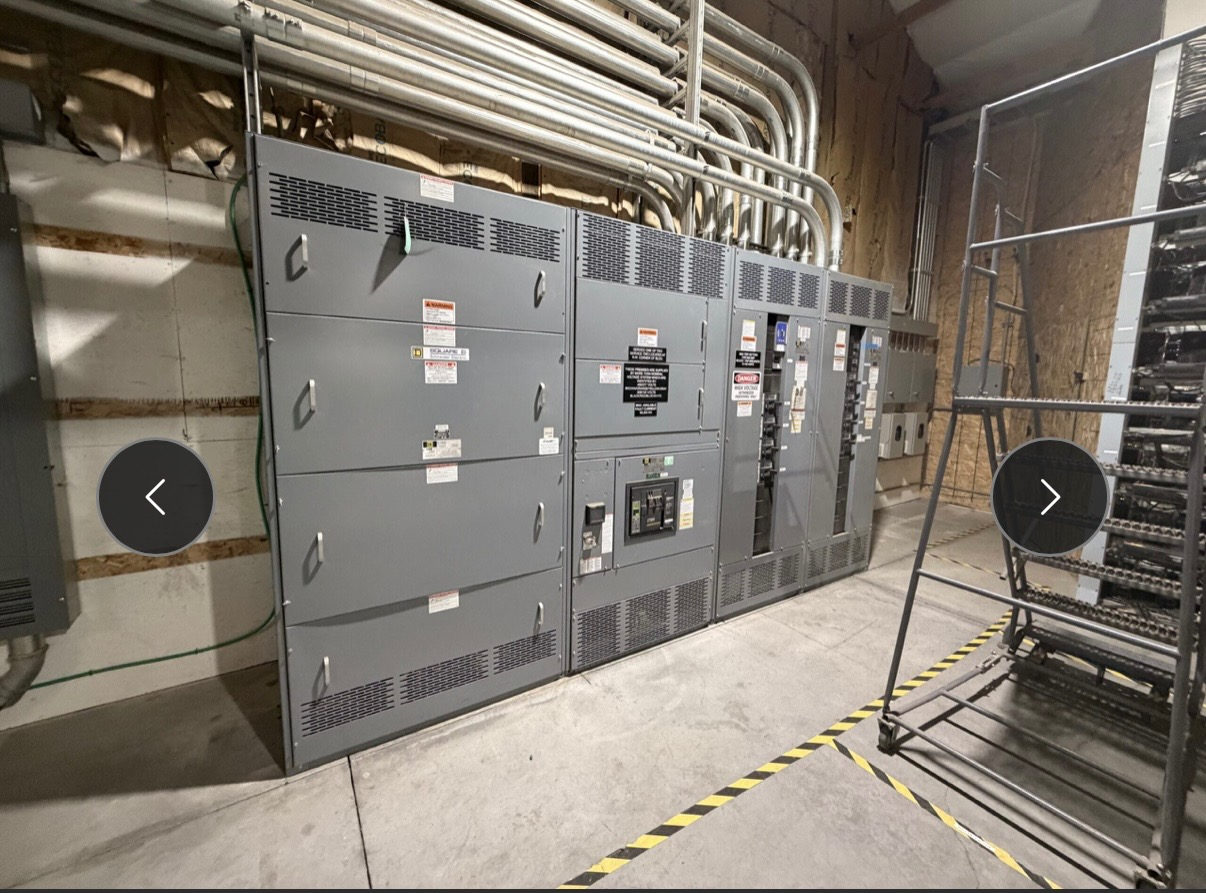
Map the Office Building’s Distribution Path
Office building distribution links the incoming electrical service to building loads through service equipment, main distribution and feeders serving tenant spaces or floor-level panels. A sound design starts with the actual one-line diagram and identifies where utility conductors terminate, which equipment forms the service boundary, and how power is divided among base-building systems and tenant loads. Commercial building switchgear must suit that arrangement rather than a generic office profile.
Document the building’s occupancy, operating schedule, existing and planned loads, and any phased tenant fit-outs. Distinguish landlord-controlled loads—such as common-area lighting or central mechanical equipment—from tenant loads and separately metered areas. These details help establish equipment scope, feeder destinations and expansion needs. The final configuration and ratings require review by qualified electrical professionals and the relevant authorities.
Define Service Equipment and Main Distribution
The service section and main distribution lineup are shaped by the source, service configuration, available fault current, grounding approach, protective-device scheme and required operating access. Confirm the utility’s service requirements and the project engineer’s design criteria before selecting equipment. Voltage, continuous current, interrupting or withstand capability, enclosure and environmental conditions must be evaluated for the specific installation; none should be treated as a standard capability without verification.
Determine whether the main distribution arrangement needs separate sections for service functions, building loads, future provisions or metering interfaces. The one-line diagram, equipment layout and control or monitoring requirements should agree on device locations and connections. UL 891 may apply to suitable switchboard assemblies, but it is not an automatic designation for every switchgear product or project. Applicable standards and listing requirements depend on the design and must be confirmed.
Plan Tenant Feeders and Metering Interfaces
Tenant feeders connect the main distribution system to tenant panels or other designated distribution points. Their number, routing, load basis and termination details depend on the leasing plan, electrical design and expected fit-out requirements. Confirm whether tenants receive dedicated feeders, how common loads are separated, and where metering or monitoring equipment interfaces with the distribution system. These decisions affect lineup provisions, feeder protection, cable entry space and coordination with downstream equipment.
Avoid sizing feeders from rentable area alone. The design team should establish connected and demand loads using the applicable project criteria, then review conductor and overcurrent-device selections, voltage drop, routing constraints and future tenant changes. Coordinate riser diagrams and panel schedules with architectural layouts and electrical rooms. Any allowance for spare devices or capacity should be explicit in the specifications and evaluated against the verified load study and equipment design.
Coordinate Interfaces Before Equipment Design
A complete procurement package should identify the incoming source, service point, one-line diagram, equipment schedule, floor and riser plans, fault-current information, grounding details, protection requirements and required utility or metering interfaces. Include cable entry direction, conductor termination information, room dimensions, access clearances and the planned sequence for tenant connections. These inputs help resolve physical and electrical interfaces before fabrication and reduce ambiguity between switchgear, transformers, feeders and downstream panels.
Coordinate responsibilities among the owner, electrical engineer, utility, general contractor and relevant equipment suppliers. Confirm who provides metering components, control wiring, communications connections and field terminations. Also identify project review milestones and the documents needed for approval. The manufacturer can build new assemblies in the USA using all-American components and can develop custom assemblies to specification; final scope, applicable standards and interfaces remain subject to design review.
Review Protection, Testing and Project Timing
Protection coordination should consider the service device, main distribution devices and tenant feeder protection as a connected system. The engineer should review available fault current, device characteristics, selective coordination requirements where applicable, and the consequences of an upstream or downstream interruption. Confirm what factory inspection and testing are required by the specifications, what records should accompany the equipment, and which checks are assigned to other project parties. Testing plans must follow approved procedures and be carried out by qualified personnel.
Lead time depends on the finalized design, specified components, review cycles and project schedule; it should be confirmed for the particular order rather than assumed. Early resolution of the one-line diagram, ratings, metering scheme and enclosure requirements can support a more reliable procurement schedule. Before release, reconcile equipment schedules against drawings and approved submittals, including feeder counts, device functions and physical dimensions.
Prepare a Clear Procurement and Installation Handoff
For a useful quotation and submittal review, provide the current one-line diagram, load and fault-current data, equipment schedules, tenant feeder list, applicable specifications, room and access drawings, and desired milestones. Mark unresolved items clearly instead of relying on assumed ratings or standard configurations. The review should confirm service and main lineup boundaries, tenant feeder destinations, metering interfaces, cable entry, required documentation and any project-specific testing. This gives the manufacturer a defined basis for a new switchgear assembly built to the approved requirements.
Before equipment release, qualified project professionals should verify the design against utility requirements, applicable codes and standards, site conditions and authority requirements. Coordinate delivery logistics with the construction schedule, receiving access, storage conditions and the planned electrical-room readiness; nationwide shipping can be arranged, with timing confirmed for the project. Keep approved drawings and interface decisions available to installers and commissioning personnel, and resolve field changes through the project’s formal review process.
Project specification checklist
Use this checklist to organize the details for a project-specific review. Final ratings, applicable standards and equipment selections depend on the approved design.
| Item | What to confirm |
|---|---|
| Service configuration | Confirm source arrangement, service boundary, utility requirements, grounding and metering interfaces. |
| Load and fault-current basis | Provide the engineer-established load criteria and available fault-current information for equipment review. |
| Tenant feeder schedule | Identify feeder destinations, load basis, protection needs, routing and any defined future provisions. |
| Equipment ratings and enclosure | Verify voltage, current, fault-duty ratings and enclosure requirements for the specific design and site. |
| Submittals and testing | Specify drawing reviews, applicable standards or listing requirements, factory tests and required records. |
| Schedule and logistics | Confirm design milestones, project-specific lead time, receiving access and installation coordination needs. |