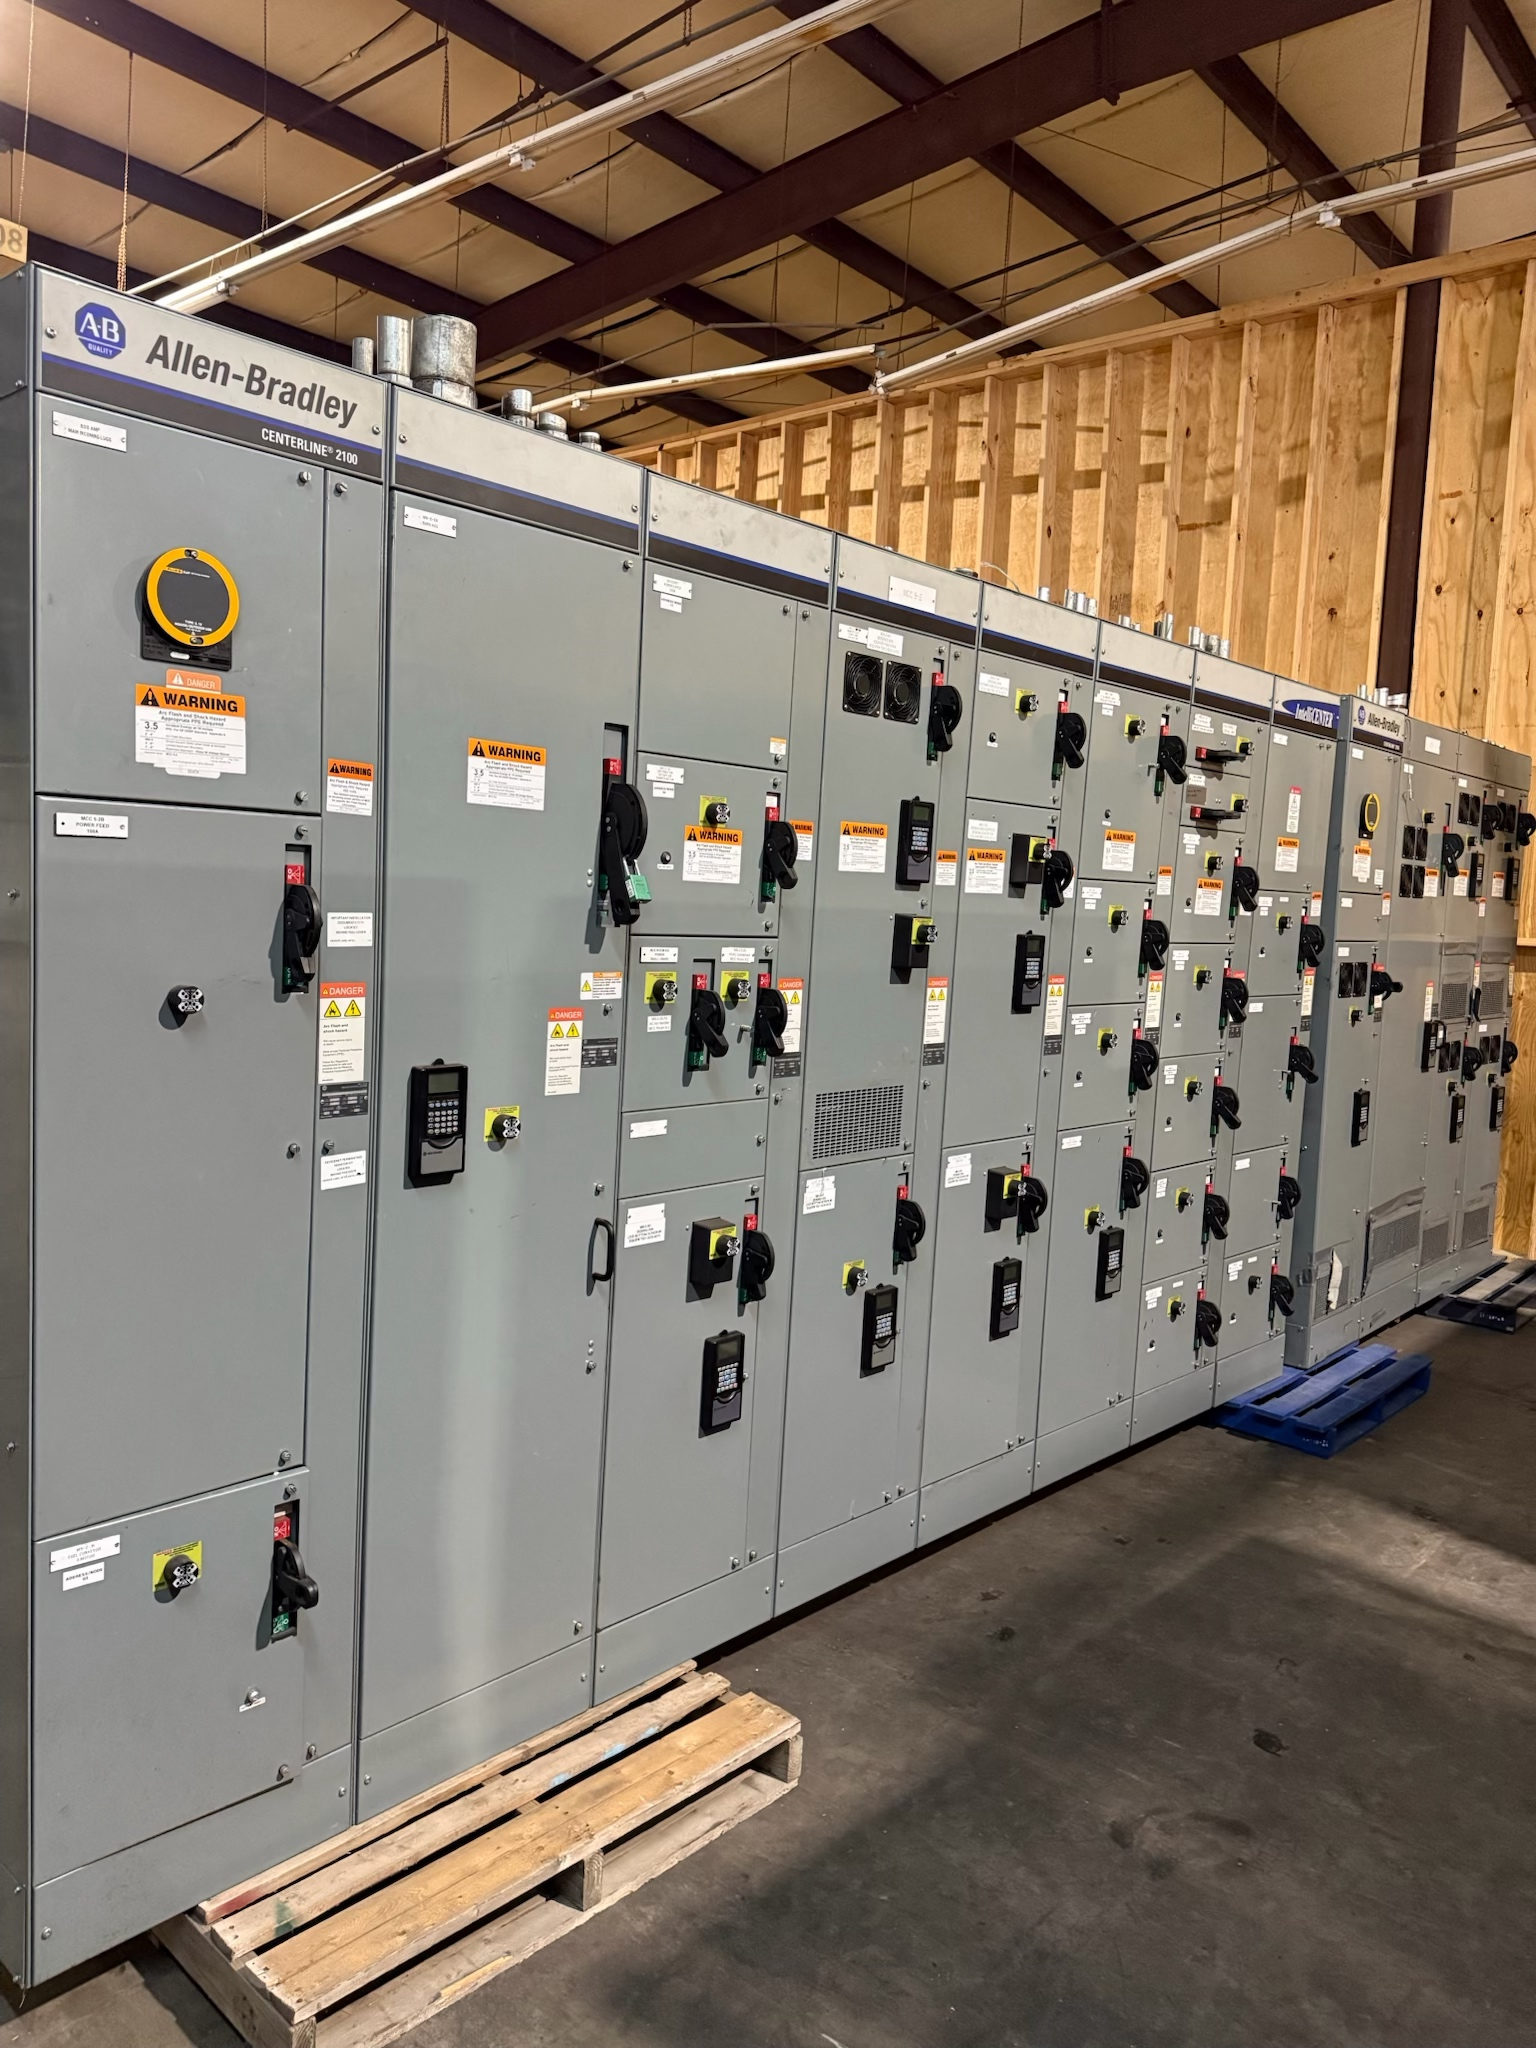
How Retail Distribution Serves Storefronts and Tenants
Retail building distribution has to serve both shared building systems and the electrical needs of individual storefronts. Commercial building switchgear may receive power at a service or distribution point and feed tenant panels, common-area loads, and dedicated equipment, depending on the building design. Clear separation helps property teams understand which circuits serve each space and supports tenant fit-outs without obscuring responsibility for shared loads.
A useful starting point is the intended tenant arrangement: a single operator, multiple suites, or spaces expected to change occupants. The design team should identify metering and billing boundaries, landlord-controlled loads, and any planned spare capacity. These decisions shape the distribution architecture; they cannot be resolved by choosing switchgear from a storefront count alone.
Build a Load Picture Before Selecting Equipment
Retail loads vary with tenant type and operating model. A design may need to account for lighting, receptacles, point-of-sale equipment, refrigeration, food-service equipment, signage, HVAC interfaces, and exterior or parking-area lighting. Not every project includes each load, and tenant equipment can change. The electrical designer should establish connected and demand loads, operating schedules, starting characteristics where relevant, and anticipated future changes using project information rather than broad retail assumptions.
Confirm the available service voltage and phase, utility or upstream source information, and the system grounding arrangement with the responsible professionals. Equipment bus and device ratings, interrupting or short-circuit ratings, and enclosure selection must suit verified conditions and the installation environment. These are project-specific engineering decisions, not standard values that can be inferred from a building’s use.
Define Tenant Boundaries and Building Interfaces
Tenant distribution depends on where ownership, operation, and maintenance responsibilities change. The one-line diagram and panel schedules should show feeders to each tenant area, common services, and any landlord-controlled equipment, with circuit identification consistent across documents. Confirm whether metering is utility-provided, incorporated elsewhere in the design, or required at tenant or house distribution points; do not assume a metering arrangement based on the number of suites.
Coordinate switchgear connections with the utility service, transformers if included, downstream panels, transfer equipment if specified, and building controls or energy-management interfaces. Document feeder routes, termination provisions, conductor entry direction, and space constraints with the design team. Architectural plans, tenant demising layouts, and equipment-room drawings should align so that access, working clearances, and future tenant connections can be reviewed by qualified professionals and relevant authorities.
Choose an Architecture That Can Adapt
For a new retail project, compare a centralized distribution point with arrangements that place distribution closer to tenant areas. The choice affects feeder length, equipment-room planning, voltage drop analysis, maintenance boundaries, and how later fit-outs connect. If suites may be subdivided or combined, show those scenarios early and determine which feeders, spare provisions, and tenant interfaces should be included now. Spare capacity must be defined and verified; an unspecified reserve is not a substitute for load analysis.
Specify the required number and type of outgoing circuits, protective-device characteristics, control features, and monitoring interfaces from the approved design documents. Confirm physical dimensions, cable access, bus configuration, and environmental conditions against the proposed installation. UL 891 may be relevant to suitable switchboard assemblies, but it does not automatically apply to every switchgear product or design. Applicable standards and any required evaluation depend on the actual equipment and project.
Coordinate Submittals, Interfaces, and Verification
Before releasing new switchgear for manufacture, reconcile the electrical one-line, load schedules, equipment schedules, and tenant plans. Identify who supplies upstream protection data, utility requirements, downstream equipment details, and final connection information. Resolve open items such as service characteristics, available fault-current data, feeder entry, metering boundaries, and any control signals. A documented review reduces the risk of mismatched connections or an assembly that does not reflect the intended tenant distribution.
Submittals should be checked against the project specification for ratings, dimensions, device arrangement, labeling, and interface points. Testing and inspection requirements should be established by the project documents and applicable standards, then coordinated with the responsible electrical professionals and authorities. Testing does not replace correct installation or commissioning. No personnel should work on energized equipment; safe work planning and verification belong to qualified professionals.
Prepare a Complete Package for Procurement
For a project-specific quotation and schedule review, provide the current one-line diagram, equipment schedule, load information, service data, fault-current or upstream protection information when available, and the tenant distribution plan. Include room and access constraints, cable entry preferences, environmental conditions, required interfaces, and the project’s applicable standards. Flag unresolved items rather than treating assumptions as confirmed requirements. This gives the manufacturer a basis to identify design questions and assess lead time for the actual assembly.
A US manufacturer building with all-American components can develop custom assemblies to specification and ship nationwide; final scope and timing depend on project review. Before release, confirm the approved drawings, responsibility for field connections, delivery coordination, and any required inspection or testing documentation. For Austin and Central Texas projects, coordinate shipment and site receiving with the project team; this does not presume local installation service. Keep tenant schedules and later fit-out needs visible through final design review.
Project specification checklist
Use this checklist to organize the details for a project-specific review. Final ratings, applicable standards and equipment selections depend on the approved design.
| Item | What to confirm |
|---|---|
| Service characteristics | Confirm voltage, phase, grounding arrangement, source configuration, and utility or upstream requirements. |
| Load and tenant schedule | Document tenant loads, common-area loads, demand assumptions, operating needs, and anticipated suite changes. |
| Fault-current and protection data | Obtain available fault-current information and upstream protective-device details for qualified design review. |
| Distribution boundaries | Identify tenant feeders, house loads, metering responsibilities, and landlord-controlled equipment. |
| Physical and interface requirements | Verify room constraints, cable entry, downstream connections, controls, and monitoring interfaces. |
| Standards and procurement documents | Confirm applicable standards, required submittals, verification requirements, and project-specific schedule needs. |