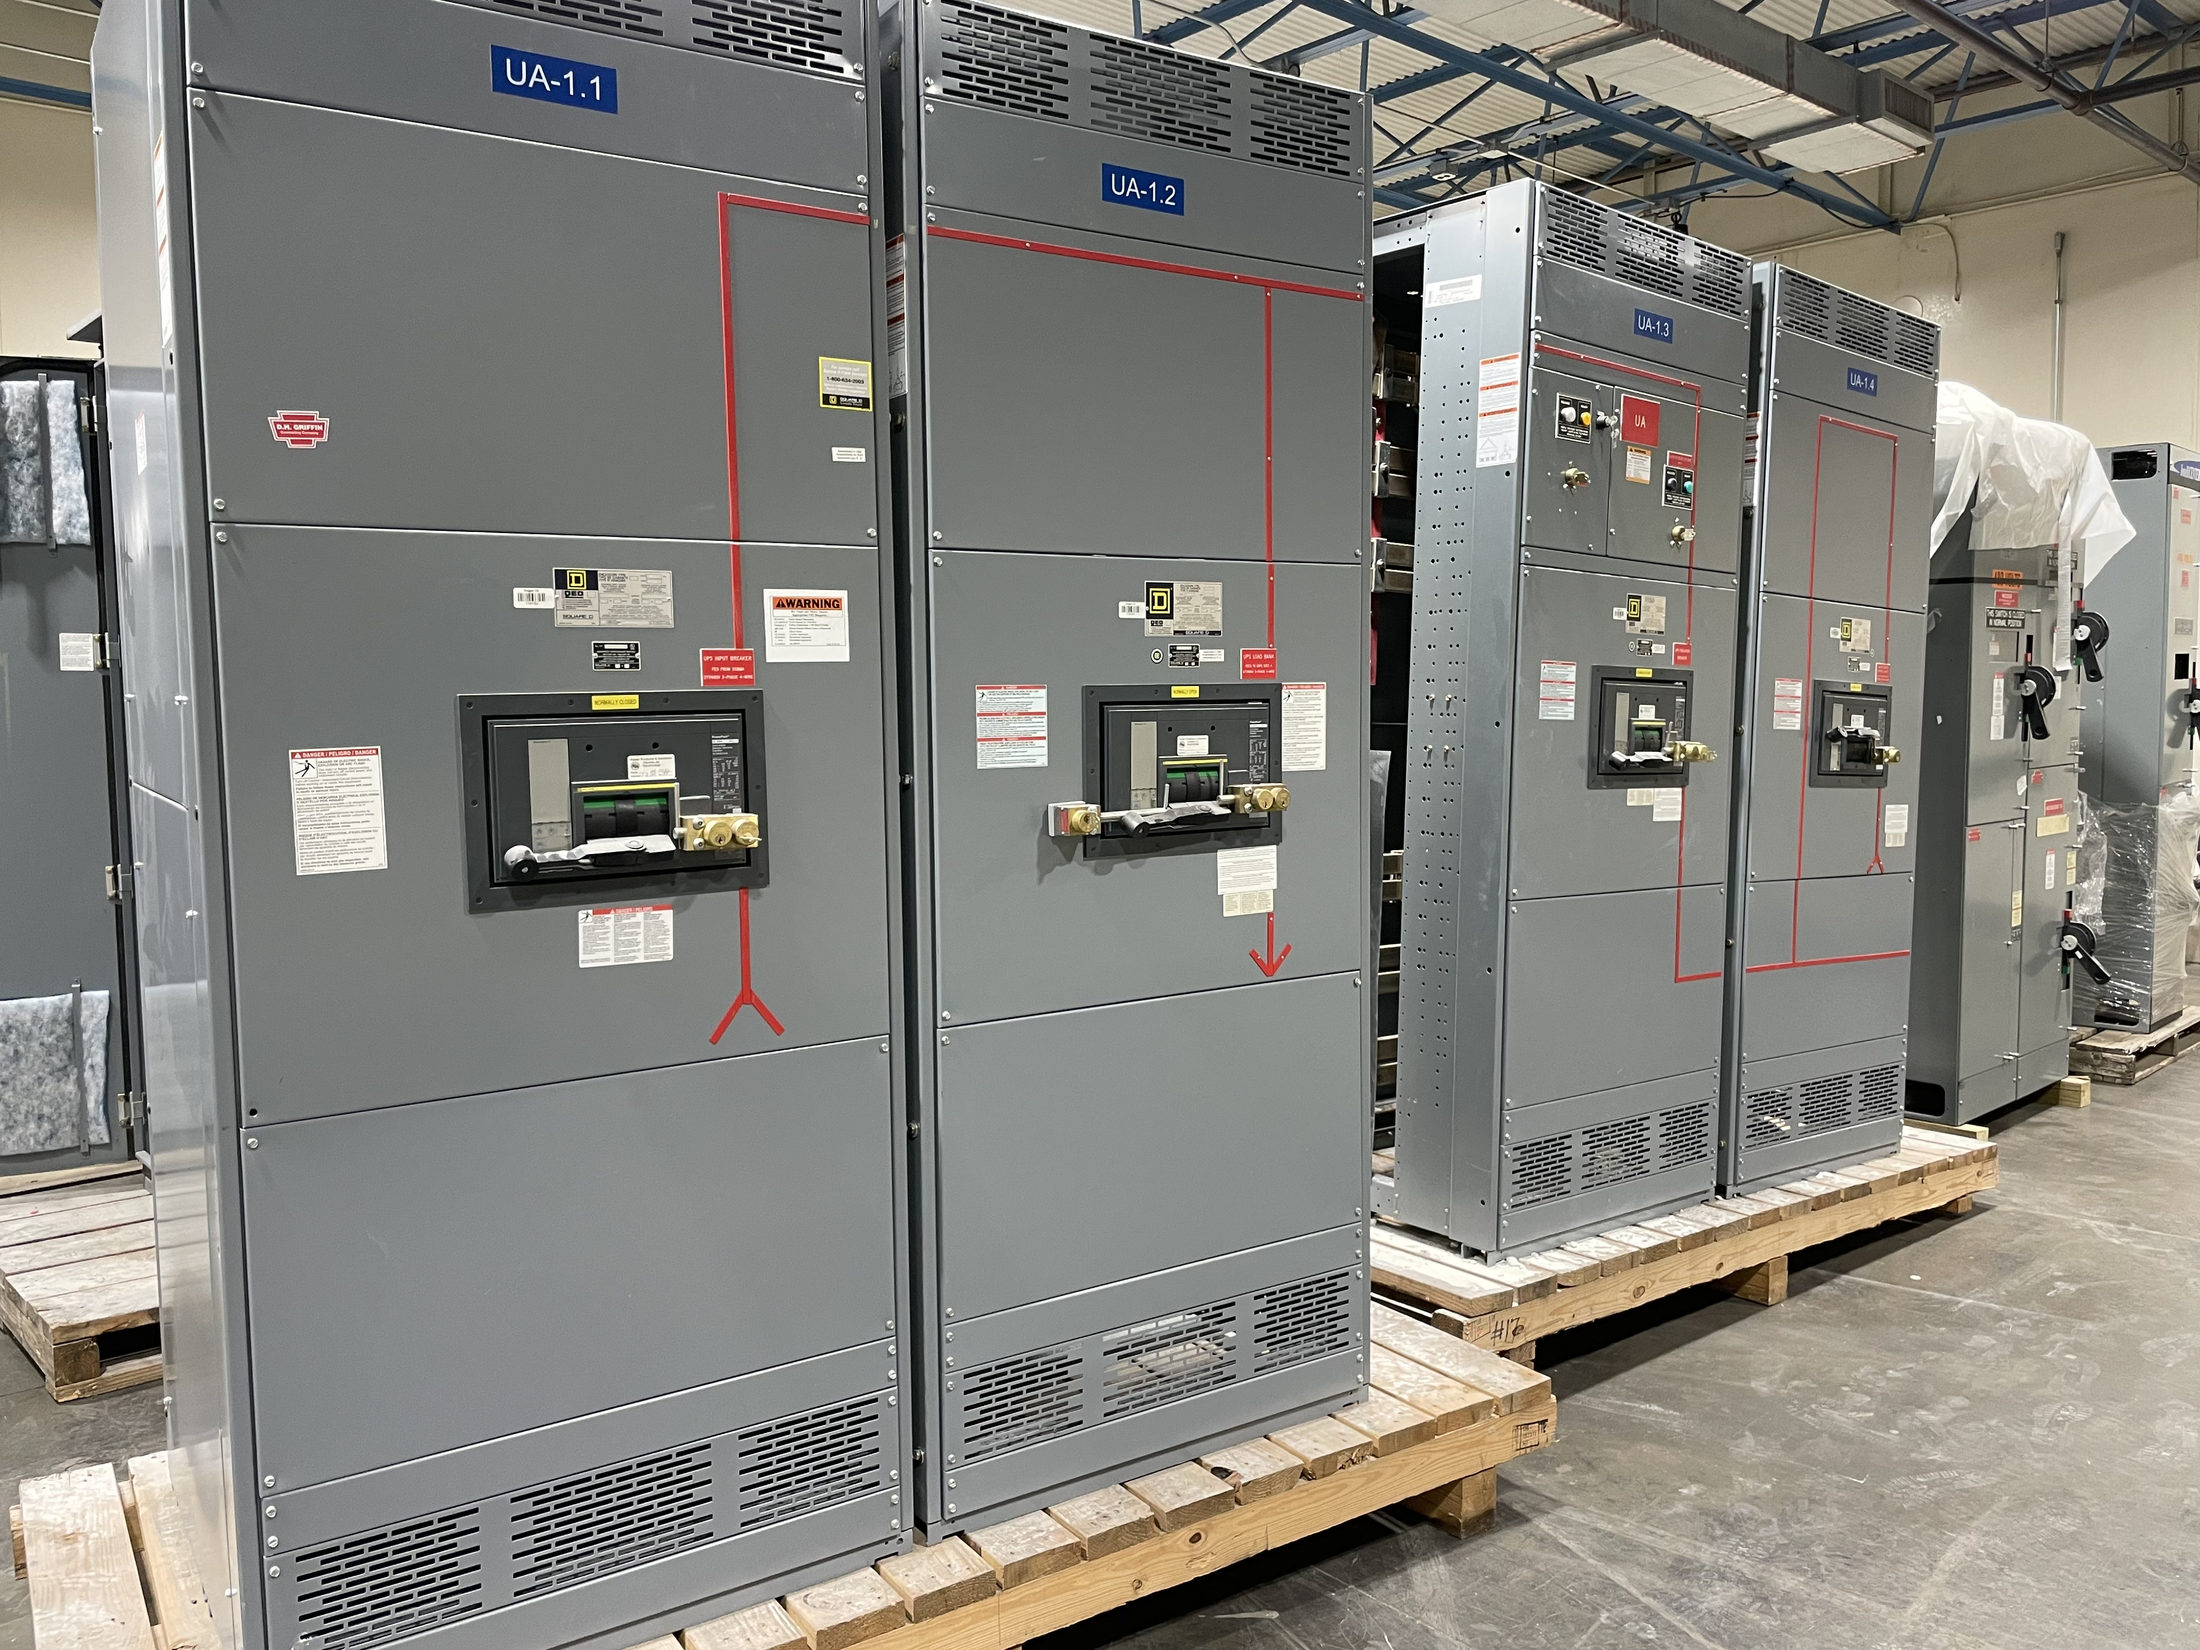
Planning a Cedar Park Switchgear Inquiry
For a commercial building project in Cedar Park, switchgear decisions begin with how the electrical service will support the property—not simply with a preferred cabinet or equipment label. A new main switchboard may serve tenant spaces, common-area loads, or both, while feeder and metering arrangements can affect how the building is divided and operated. New switchgear inquiries from Cedar Park and the wider Central Texas area are easier to evaluate when the project’s electrical design, service context, and schedule are described together.
A manufacturer can review a request for new, custom-built equipment against project requirements and provide a quote based on the information available. The first step is identifying whether the need is a service switchboard, a distribution assembly, or another type of switchgear. Equipment terms are sometimes used broadly, so include the electrical drawings or a one-line diagram when available. A qualified electrical professional should confirm the design basis and applicable requirements before equipment is specified or ordered.
Describe the Service and Building Use
Start with the building’s service details: the specified system voltage and phase, incoming service arrangement, available fault-current information, and the intended main device configuration. These values must come from project documents or the appropriate design and service coordination process; they should not be guessed from a neighboring property or assumed based on the city. Identify whether the equipment is for new construction, a renovation, or a planned capacity change, and note any existing equipment that must interface with the new assembly.
For a multi-tenant commercial building, describe how the service is intended to feed tenant areas and shared loads. Note the number and intended use of tenant feeders, planned feeder sizes or device requirements if established by the engineer, and whether the design calls for tenant-level or other metering. Explain which party is responsible for defining metering and service arrangements. These details help distinguish an assembly configured for the project from a generic switchboard request.
Resolve Feeders, Metering, and Space Needs
Tenant feeder layouts require more than a count of spaces. Provide the current one-line diagram and panel or load schedules when available, along with feeder destinations, specified protective-device requirements, and any planned spare positions. Indicate whether loads are already defined or still changing. Feeder quantities, ratings, and coordination depend on the actual electrical design, so a quote should reflect approved project documents rather than assumptions about typical commercial tenants.
Clarify the metering concept early. The project team should identify the measurement points, how tenant and common-area usage are to be distinguished, and any applicable owner, utility, or design requirements. Also share available room plans, access limitations, cable-entry preferences, and the intended equipment location. These constraints can influence section arrangement, dimensions, and termination details. Enclosure type and environmental suitability must be selected for the actual installation conditions and verified by the project’s qualified professionals.
Confirm Ratings, Standards, and Custom Design
Ask the engineer of record to confirm the required continuous-current and short-circuit ratings, protective-device coordination, grounding approach, and any required control or monitoring features. No rating should be treated as appropriate without review of the system and project documents. If the application is a switchboard, UL 891 may apply to a suitable assembly; it does not automatically apply to every switchgear product or equipment class. Applicable standards and any required listing depend on the final design and project.
Custom assemblies can be developed to project specifications, including the defined service configuration, feeder arrangement, metering provisions, and physical layout. To support a focused quote, mark revisions clearly and identify which drawing set governs. Include requested deviations, approved substitutions if permitted, and the date when the design must be coordinated. This gives the manufacturer a clearer basis to identify open technical questions before the equipment configuration is finalized.
Coordinate Drawings, Testing, and Schedule
Before release, coordinate the equipment submittal with the electrical engineer, installing contractor, building team, and other relevant parties. Review the one-line diagram, elevations, connection points, device schedule, metering details, and any interface requirements. Confirm that the equipment layout aligns with the room plan and that the project team has addressed access, routing, and installation clearances. Required tests and documentation should be identified in the project specifications and confirmed for the selected assembly; do not assume a particular test scope or approval applies universally.
Lead time is determined by project details, design status, component requirements, and approval timing. Share the requested delivery window and key construction milestones so they can be considered during quote review, without treating an estimate as a guaranteed date. Equipment is built in the USA with all-American components and can be shipped nationwide. For a Cedar Park destination, confirm the delivery location, receiving contact, site access constraints, unloading responsibility, and preferred delivery coordination with the project team.
Prepare a Clear Request for a Quote
A useful inquiry package includes the project location in Cedar Park, the equipment type and intended function, current drawings, service information, feeder and metering requirements, and the desired schedule. Add the engineer’s contact or review process, relevant specifications, and a list of unresolved decisions. If documents are preliminary, label them accordingly and explain what remains under design. This helps separate confirmed requirements from assumptions and reduces avoidable revisions during configuration and submittal review.
Before submitting the request, check that the drawings and schedules agree on tenant feeder counts, service details, metering points, and equipment location. Ask the project’s qualified electrical professionals to verify system ratings and applicable standards, and identify any approvals or interfaces that still need coordination. A manufacturer can then assess the stated scope and quote new equipment against the available requirements. These practical steps give Cedar Park project teams a more complete starting point while keeping final selection tied to the actual installation.
Project specification checklist
Use this checklist to organize the details for a project-specific review. Final ratings, applicable standards and equipment selections depend on the approved design.
| Item | What to confirm |
|---|---|
| Project documents | Provide the current one-line diagram, electrical specifications, load schedules, and revision status. |
| Service information | Confirm system voltage, phase, incoming arrangement, and available fault-current data from project sources. |
| Tenant distribution | Identify feeder destinations, required devices, spare positions, and what remains subject to design. |
| Metering scope | Define measurement points and applicable owner, utility, or project requirements for tenant and shared loads. |
| Installation constraints | Share room plans, access, cable-entry preferences, environmental conditions, and delivery-site limitations. |
| Schedule and compliance | State approval milestones and requested delivery window; verify ratings, standards, and testing requirements for the project. |