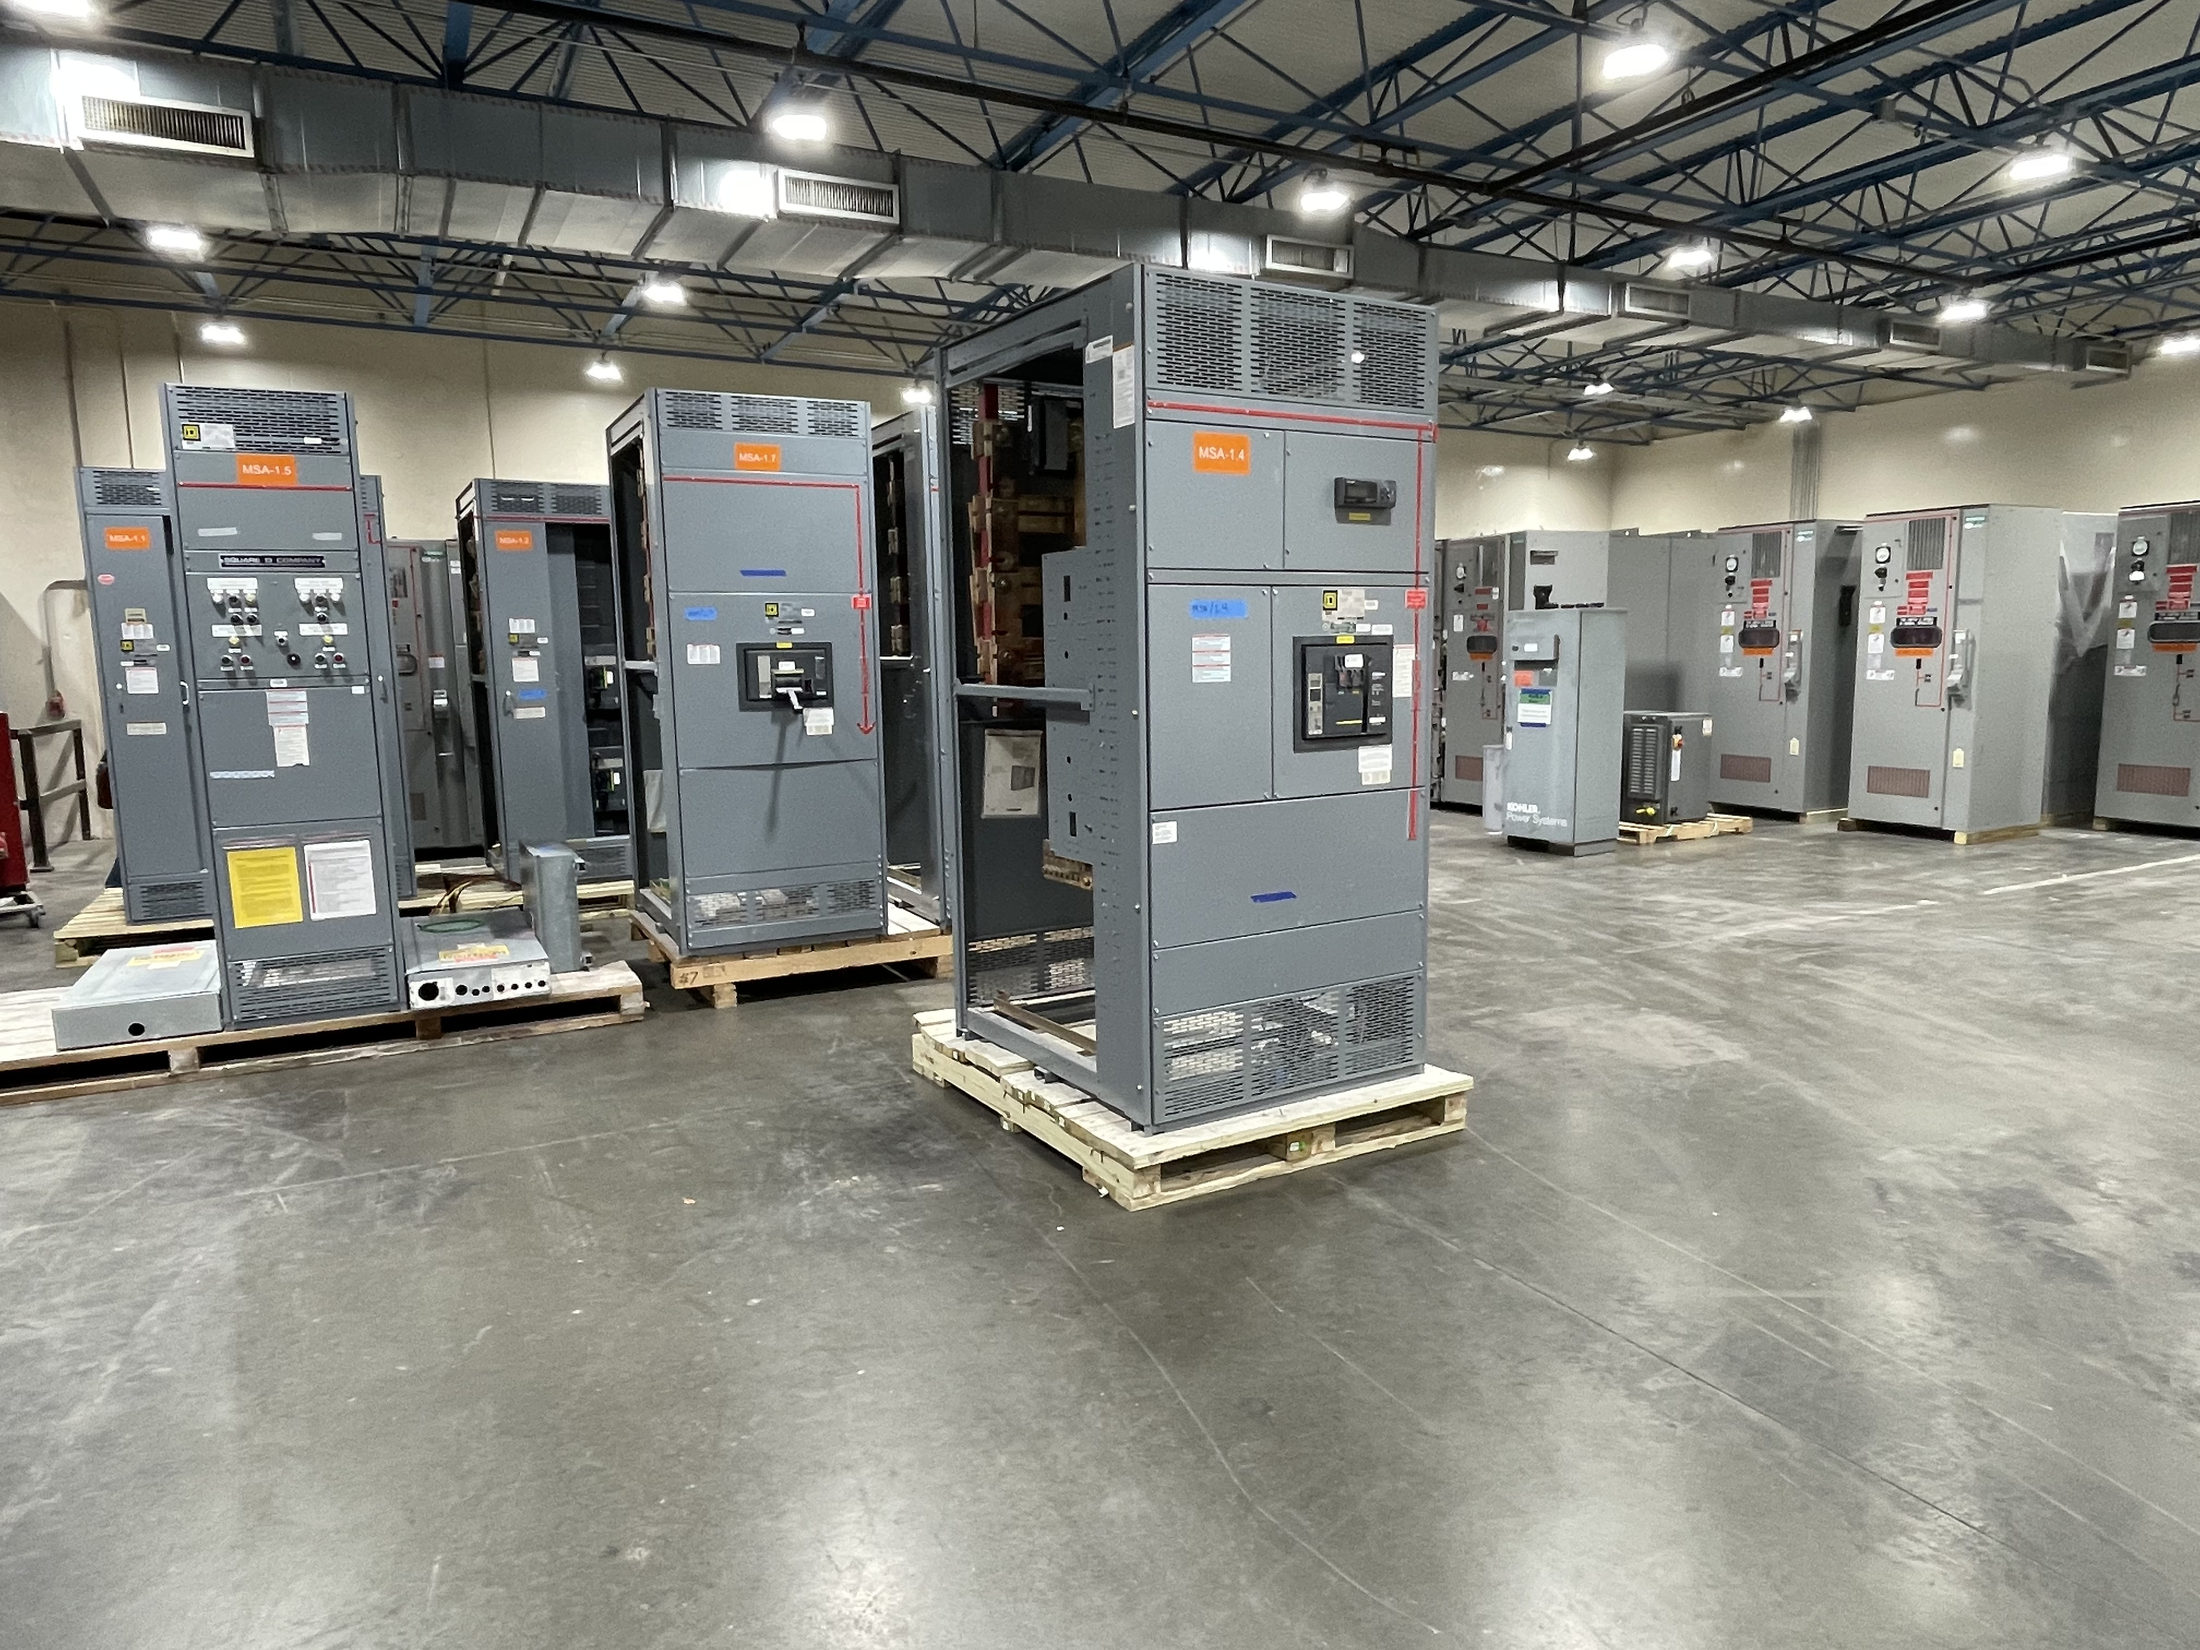
Plan the Switchboard Around the Building
Cedar Park commercial building switchboards are a central part of how a property receives and distributes electrical power. For an office, retail space, or mixed-use building, the design must account for the utility service arrangement, building loads, and how power is divided among common areas and individual tenants. Early planning helps align the equipment with the electrical drawings and the building’s intended use rather than treating the switchboard as a stand-alone purchase.
Start by identifying the service configuration, expected load information, available installation space, and the project’s schedule milestones. Include the electrical engineer and other responsible project professionals in decisions about equipment ratings and applicable requirements. A new-equipment inquiry can then be based on actual project documents, with assumptions and open questions clearly identified before design details are finalized.
Define Tenant Feeder and Metering Needs
Tenant distribution often determines the switchboard’s arrangement. Document the number and expected types of tenant spaces, feeder destinations, planned tenant capacity, and any provisions needed for future subdivision or expansion. Each feeder’s protection and conductor requirements must be selected for the specific design; no single amperage or configuration is appropriate for every commercial property. Confirm whether tenant loads are known or still allowances, since that distinction affects how the design team develops and reviews the distribution plan.
Metering requirements also need deliberate coordination. Establish which loads or tenant services require measurement, who will use the meter data, and whether metering equipment is specified by the project team or utility. Verify the intended metering arrangement, space, access, wiring interfaces, and documentation against applicable project and utility requirements. These details can affect the switchboard layout and should be resolved before a final equipment configuration is requested.
Verify Service and Equipment Ratings
A complete inquiry should describe the electrical service as shown in current project documents, including system voltage and phase, service entrance arrangement, and the source of available fault-current information. The qualified design professional must determine the required continuous-current and short-circuit ratings, protective-device coordination, and any other project-specific performance criteria. These values cannot be selected safely by assuming that a rating used on another building will fit this project.
Also confirm the installation environment and physical constraints, such as indoor or outdoor placement, available footprint, working and access clearances, conduit entry preferences, and connection direction. Enclosure selection and equipment construction depend on the actual location and applicable requirements. Applicable standards vary with equipment type and design. UL 891 applies to suitable switchboard assemblies where relevant; it should not be assumed for every assembly or as a substitute for project-specific review.
Coordinate Drawings, Interfaces, and Testing
Before release, compare the proposed switchboard arrangement with the one-line diagram, panel schedules, feeder schedule, metering notes, and architectural space plans. Review tenant feeder count and destinations, service and grounding details, protective-device information, cable entry needs, and any interfaces with other equipment. Resolving discrepancies early helps avoid a configuration that conflicts with the design intent or leaves a required connection unclear. Revisions to loads, tenant layouts, or service information should be communicated to the equipment manufacturer and project team.
Agree on the submittal information and inspection or testing expectations that apply to the specific assembly and contract documents. Factory checks and project acceptance activities should be defined by the responsible parties; their scope should not be presumed from a product description. Qualified electrical professionals and relevant authorities must review the design and installation. Equipment inspection does not replace safe work procedures, and personnel should not work on energized equipment.
Prepare a Clear New-Equipment Inquiry
For a Cedar Park project, gather the current one-line diagram, equipment specifications, load and tenant schedules, metering requirements, service data, site constraints, and target decision or release dates. Identify which documents are preliminary and list unresolved items, such as pending utility information or tenant loads. This gives the manufacturer a useful basis to assess a custom assembly to specification and identify what further technical review is needed, without treating unknowns as confirmed design requirements.
The manufacturer builds new switchgear in the USA using all-American components and can ship nationwide. Lead time is project-dependent, so include the desired procurement milestones and request timing against the actual scope rather than relying on a general estimate. Provide the project location for shipping coordination, while recognizing that it does not imply a local facility or guaranteed on-site service.
Move from Review to a Defined Scope
Once the inquiry is assembled, request a scope review that identifies the proposed equipment boundaries, assumptions, required customer or engineer inputs, and drawing or approval steps before production. Check that tenant feeder provisions and metering responsibilities are explicitly represented, and that the service and rating basis matches the latest project information. If documents are incomplete, ask which decisions must be resolved before a firm equipment configuration can be established.
For a practical next step, have the electrical engineer confirm the service and protection criteria, ask the project team to reconcile tenant and meter schedules, and submit the coordinated documents for new-equipment review. Keep revisions under control and circulate updated drawings to the parties responsible for approval. This process helps a Cedar Park owner, contractor, or design team compare scope and schedule on an informed basis while leaving technical acceptance to qualified professionals and relevant authorities.
Project specification checklist
Use this checklist to organize the details for a project-specific review. Final ratings, applicable standards and equipment selections depend on the approved design.
| Item | What to confirm |
|---|---|
| Service basis | Confirm voltage, phase, service arrangement, and source documentation with the project engineer. |
| Tenant feeders | Document tenant count, feeder destinations, load basis, and any planned future provisions. |
| Metering | Specify which services require metering and confirm utility and project interface requirements. |
| Ratings and protection | Have qualified professionals establish current, fault-duty, and protective-device criteria for the project. |
| Installation constraints | Provide location conditions, available footprint, access, and cable-entry preferences for design review. |
| Submittals and schedule | Identify governing documents, approval and testing expectations, open decisions, and desired procurement milestones. |