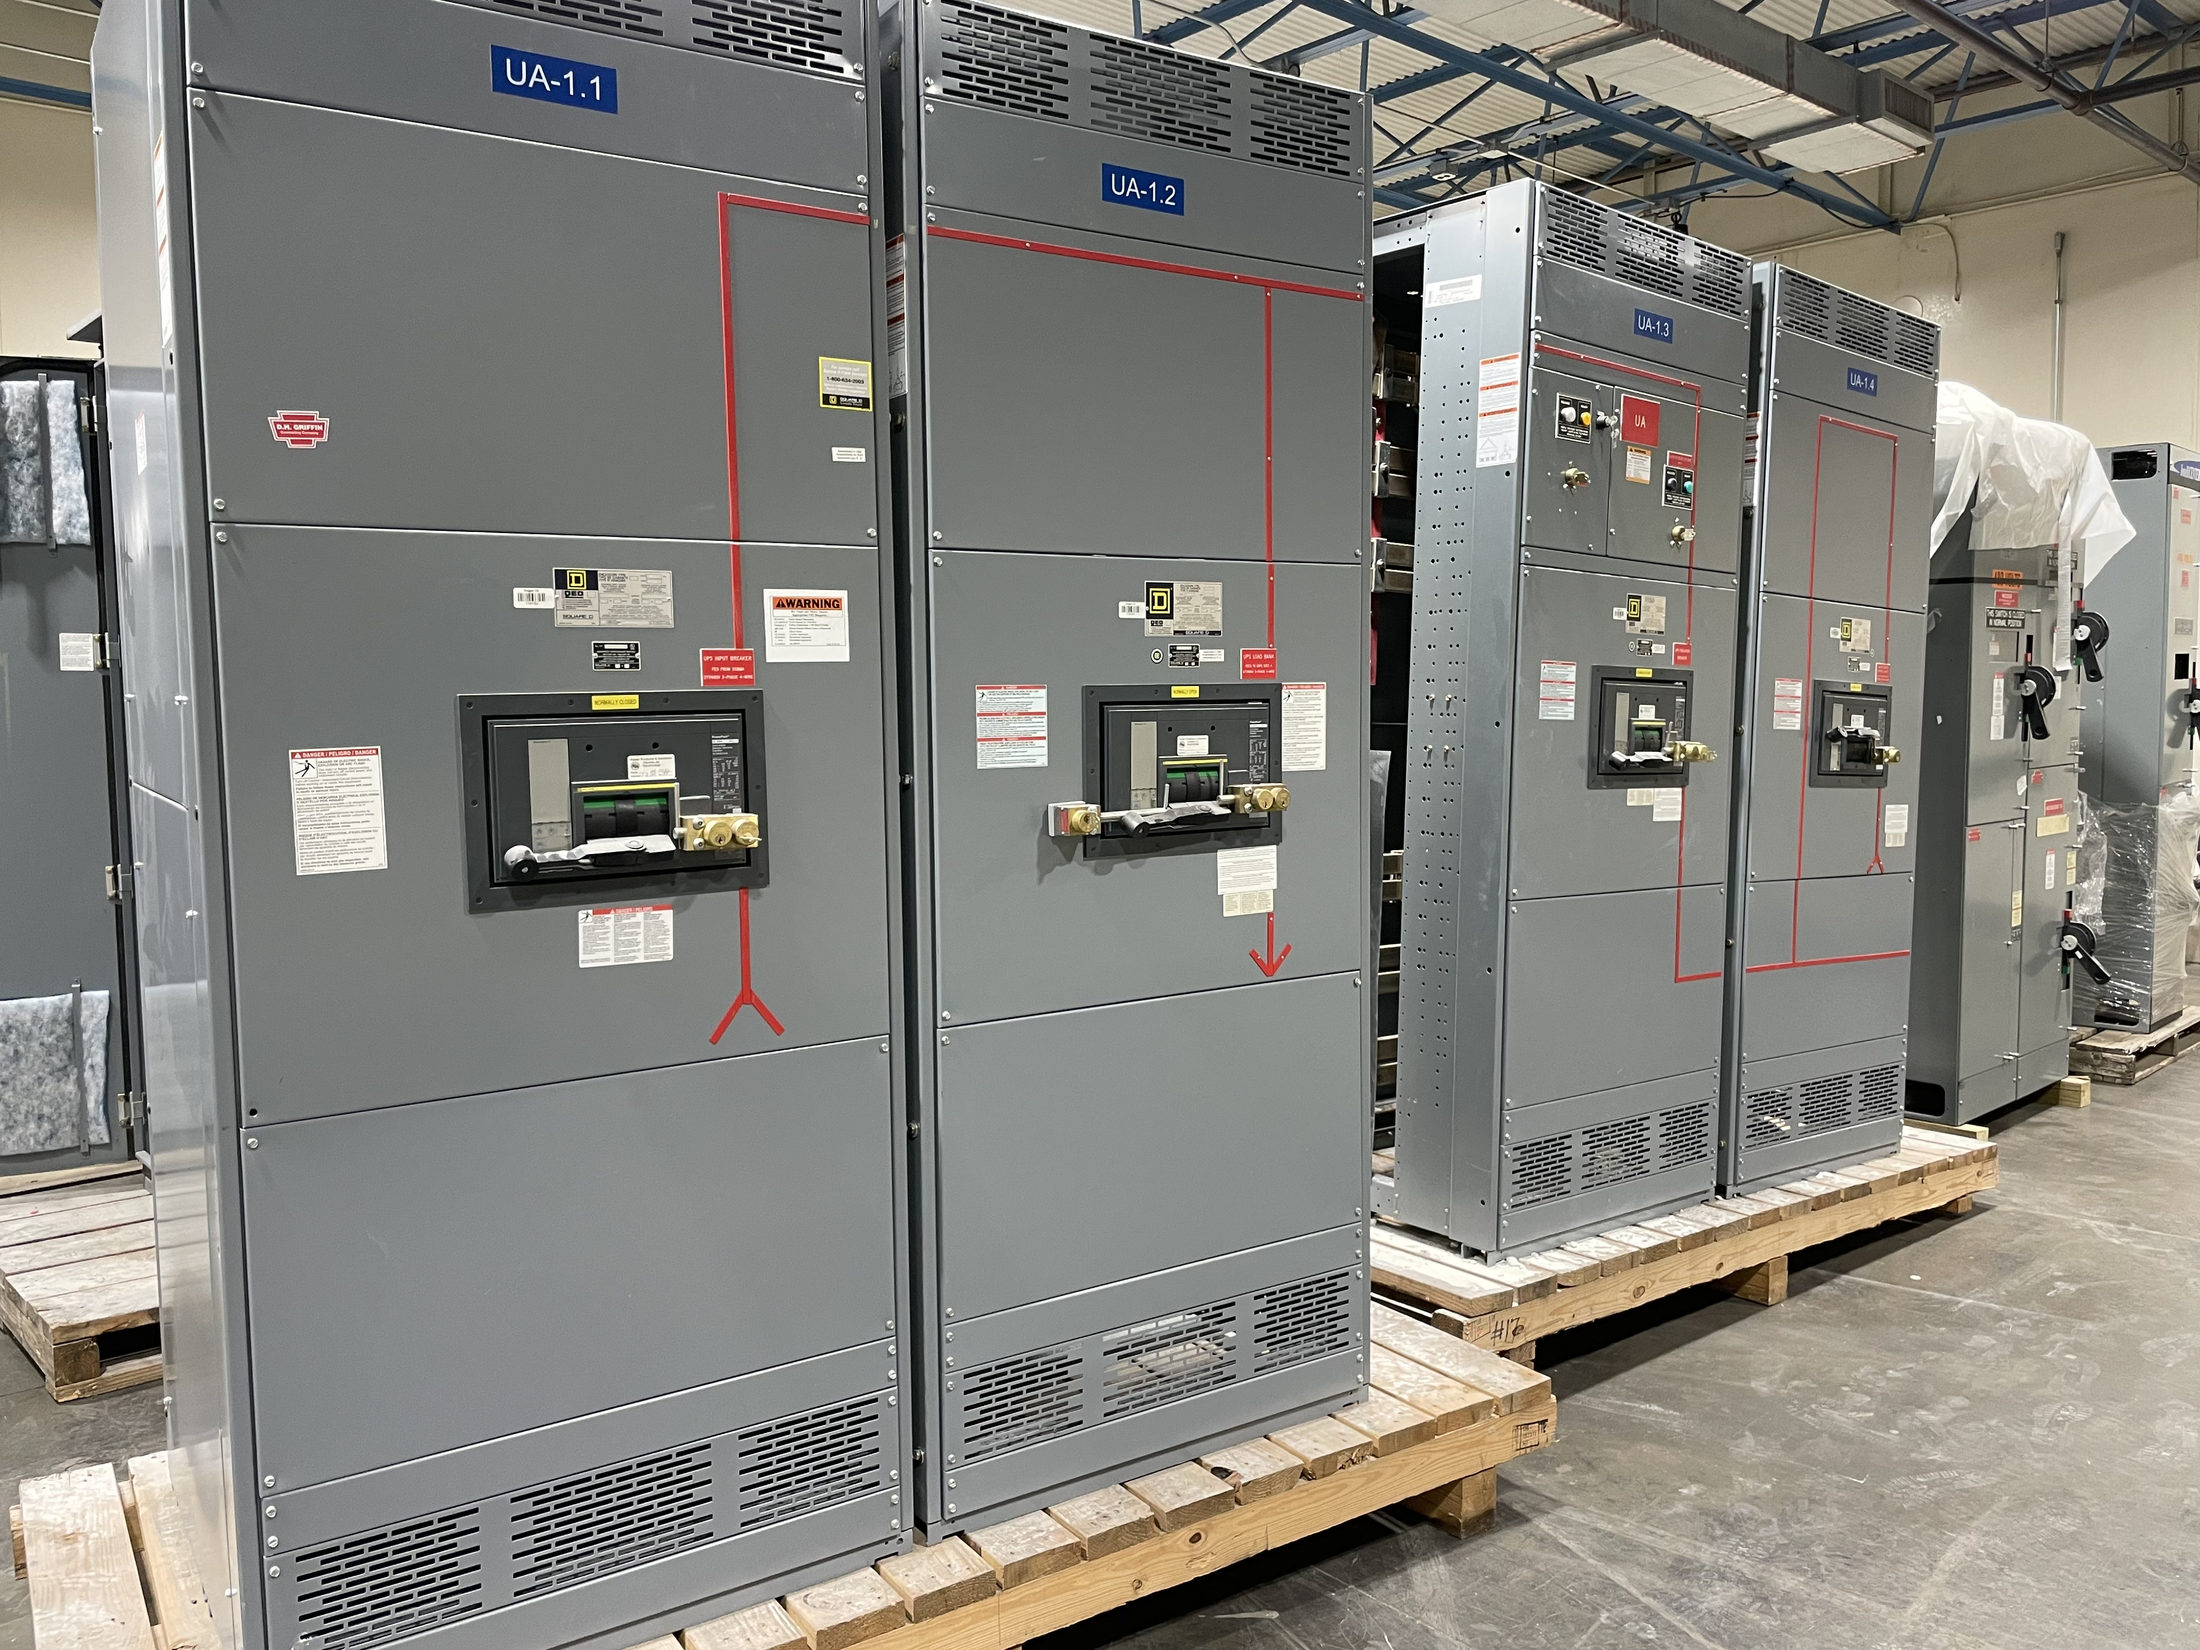
Plan the Renovation Around the Existing Electrical Service
Switchboards for building renovations must fit the building’s electrical needs and the realities of its existing service. A new switchboard may be part of a broader electrical upgrade, a replacement for equipment that no longer suits the project, or a reconfiguration to serve changed loads. Begin by documenting the present service arrangement, distribution paths, connected loads, and planned additions. Confirm which equipment is being replaced and which upstream and downstream components will remain. These details help establish the new assembly’s scope and identify interfaces that cannot be decided in isolation.
Existing drawings are a useful starting point, not a substitute for field verification. The owner’s electrical team and qualified design professionals should reconcile documentation with the actual installation, including service conductors, feeder routes, grounding and bonding arrangements, and available installation space. Local utility requirements and authority review may also affect the service connection. A clearly defined boundary between new and existing work reduces assumptions before design and procurement begin.
Select Electrical Ratings From Verified Project Conditions
Electrical switchboards are selected to suit the system they will serve, not by choosing a familiar rating from another building. The design team should establish nominal system voltage and configuration, required continuous current, available fault current, and the protective-device arrangement. Load schedules should account for existing demand, planned equipment, diversity assumptions, and any expected future capacity. The engineer must verify that the proposed assembly and its components are suitable for the actual conditions and applicable project requirements.
The scope may involve service equipment, distribution sections, feeder protection, metering provisions, or other functions, depending on the design. Confirm the required bus and device arrangement, neutral and grounding details, and coordination with upstream protection and downstream panels. Applicable standards and any required listing depend on the assembly’s design and use; UL 891 applies to suitable switchboards, not automatically to every assembly. Have qualified electrical professionals and relevant authorities review the design rather than assuming any rating or standard applies.
Resolve Footprint, Access, and Connection Interfaces
A replacement switchboard has to fit the actual room and the path into it. Record the available width, height, depth, door and aisle clearances, floor conditions, and the route from the building entrance to the installation area. Check for columns, overhead obstructions, existing conduit, piping, and other services that could affect placement or access. Equipment dimensions and section layout should be reviewed against field measurements before the design is finalized, including how sections will be moved into position.
Connection details can drive the physical arrangement. Confirm whether service and feeder conductors enter from above or below, where raceways can be routed, and whether existing conductors can be reused under the approved design. Identify terminations, transition points, metering interfaces, and any changes needed to connected distribution equipment. If existing conditions limit conductor routing or working access, resolve that constraint with the design team early. A dimensioned layout and interface schedule help the manufacturer develop an assembly that addresses the renovation’s verified space and connection requirements.
Make the Outage Plan Part of Equipment Design
Replacing a building switchboard commonly requires interruption of at least some electrical service, but the affected loads and duration depend on the existing system and approved work plan. Identify critical operations, occupied areas, life-safety systems, tenant schedules, and any loads that cannot tolerate an unplanned interruption. The owner, electrical contractor, engineer, and utility where applicable should establish outage boundaries, sequencing, notifications, and restoration responsibilities. Do not assume temporary power or a particular switching method is available; those measures require project-specific engineering and authorization.
The outage plan can influence the switchboard’s configuration, connection points, and delivery sequence. Determine what can be prepared before the shutdown, what existing equipment must remain until the new assembly is ready, and what testing or inspections must occur before energization. Include contingency planning for discrepancies discovered during removal and for coordination with building operations. Work on electrical systems should be planned and performed by qualified personnel under applicable safety procedures; procurement documents should describe constraints without encouraging work on energized equipment.
Coordinate Drawings, Interfaces, and Testing Before Release
Before releasing a custom switchboard for manufacture, align the equipment specification with the one-line diagram, panel and feeder schedules, room layout, and connection requirements. Confirm device functions and ratings, section sequence, incoming and outgoing locations, metering needs, control wiring, labeling, and any required provisions for future work. Resolve responsibility for conductor terminations, raceways, protection settings, and interfaces with retained equipment. Clear, consistent documents reduce the risk of a delivered assembly conflicting with the renovation design.
The project team should define required submittals and acceptance checks in the procurement documents. Depending on the design and contract, review may include drawings, component and rating information, inspection records, and factory testing appropriate to the assembly. Confirm who reviews submittals, how deviations are handled, and what documentation is needed for installation and commissioning. Testing requirements should reflect the specified equipment and applicable standards, not an assumed universal checklist. Site verification and final approvals remain part of the project team’s responsibilities.
Prepare a Complete Package for a New Switchboard
A useful request for quotation includes the existing and proposed one-line diagrams, verified service information, load schedules, available fault-current data, protective-device requirements, and the intended scope of replacement. Add field dimensions, conductor entry directions, room and access constraints, connection details, required submittals, and outage limitations. Identify known unknowns, such as pending utility coordination or incomplete field measurements, so they can be addressed before they become design assumptions. The manufacturer can then review the requested custom assembly against the information provided.
For projects in Austin or elsewhere in Central Texas, the same coordination questions apply whether the renovation is local or part of a wider program. The manufacturer builds in the USA, uses all-American components, offers custom assemblies to specification, and can ship nationwide. Lead times are determined by project, so request timing against the required design reviews, manufacturing release, and outage window rather than relying on a general promise. Before ordering, have the electrical engineer confirm the final design and have the owner align procurement, site readiness, and approval responsibilities.
Project specification checklist
Use this checklist to organize the details for a project-specific review. Final ratings, applicable standards and equipment selections depend on the approved design.
| Item | What to confirm |
|---|---|
| Service conditions | Confirm system voltage and configuration, service arrangement, available fault current, and applicable utility requirements. |
| Load and protection | Provide existing and planned loads, required device functions, and coordination criteria for upstream and downstream equipment. |
| Physical fit | Verify room dimensions, access route, clearances, conductor entry, and installation constraints in the field. |
| Interfaces | Identify retained equipment, raceways, terminations, metering, grounding, and the boundary of new work. |
| Outage limits | Document affected loads, acceptable interruption constraints, sequencing, and required owner or utility coordination. |
| Submittals and standards | Specify required drawings, testing documentation, approvals, and standards based on the final assembly design. |