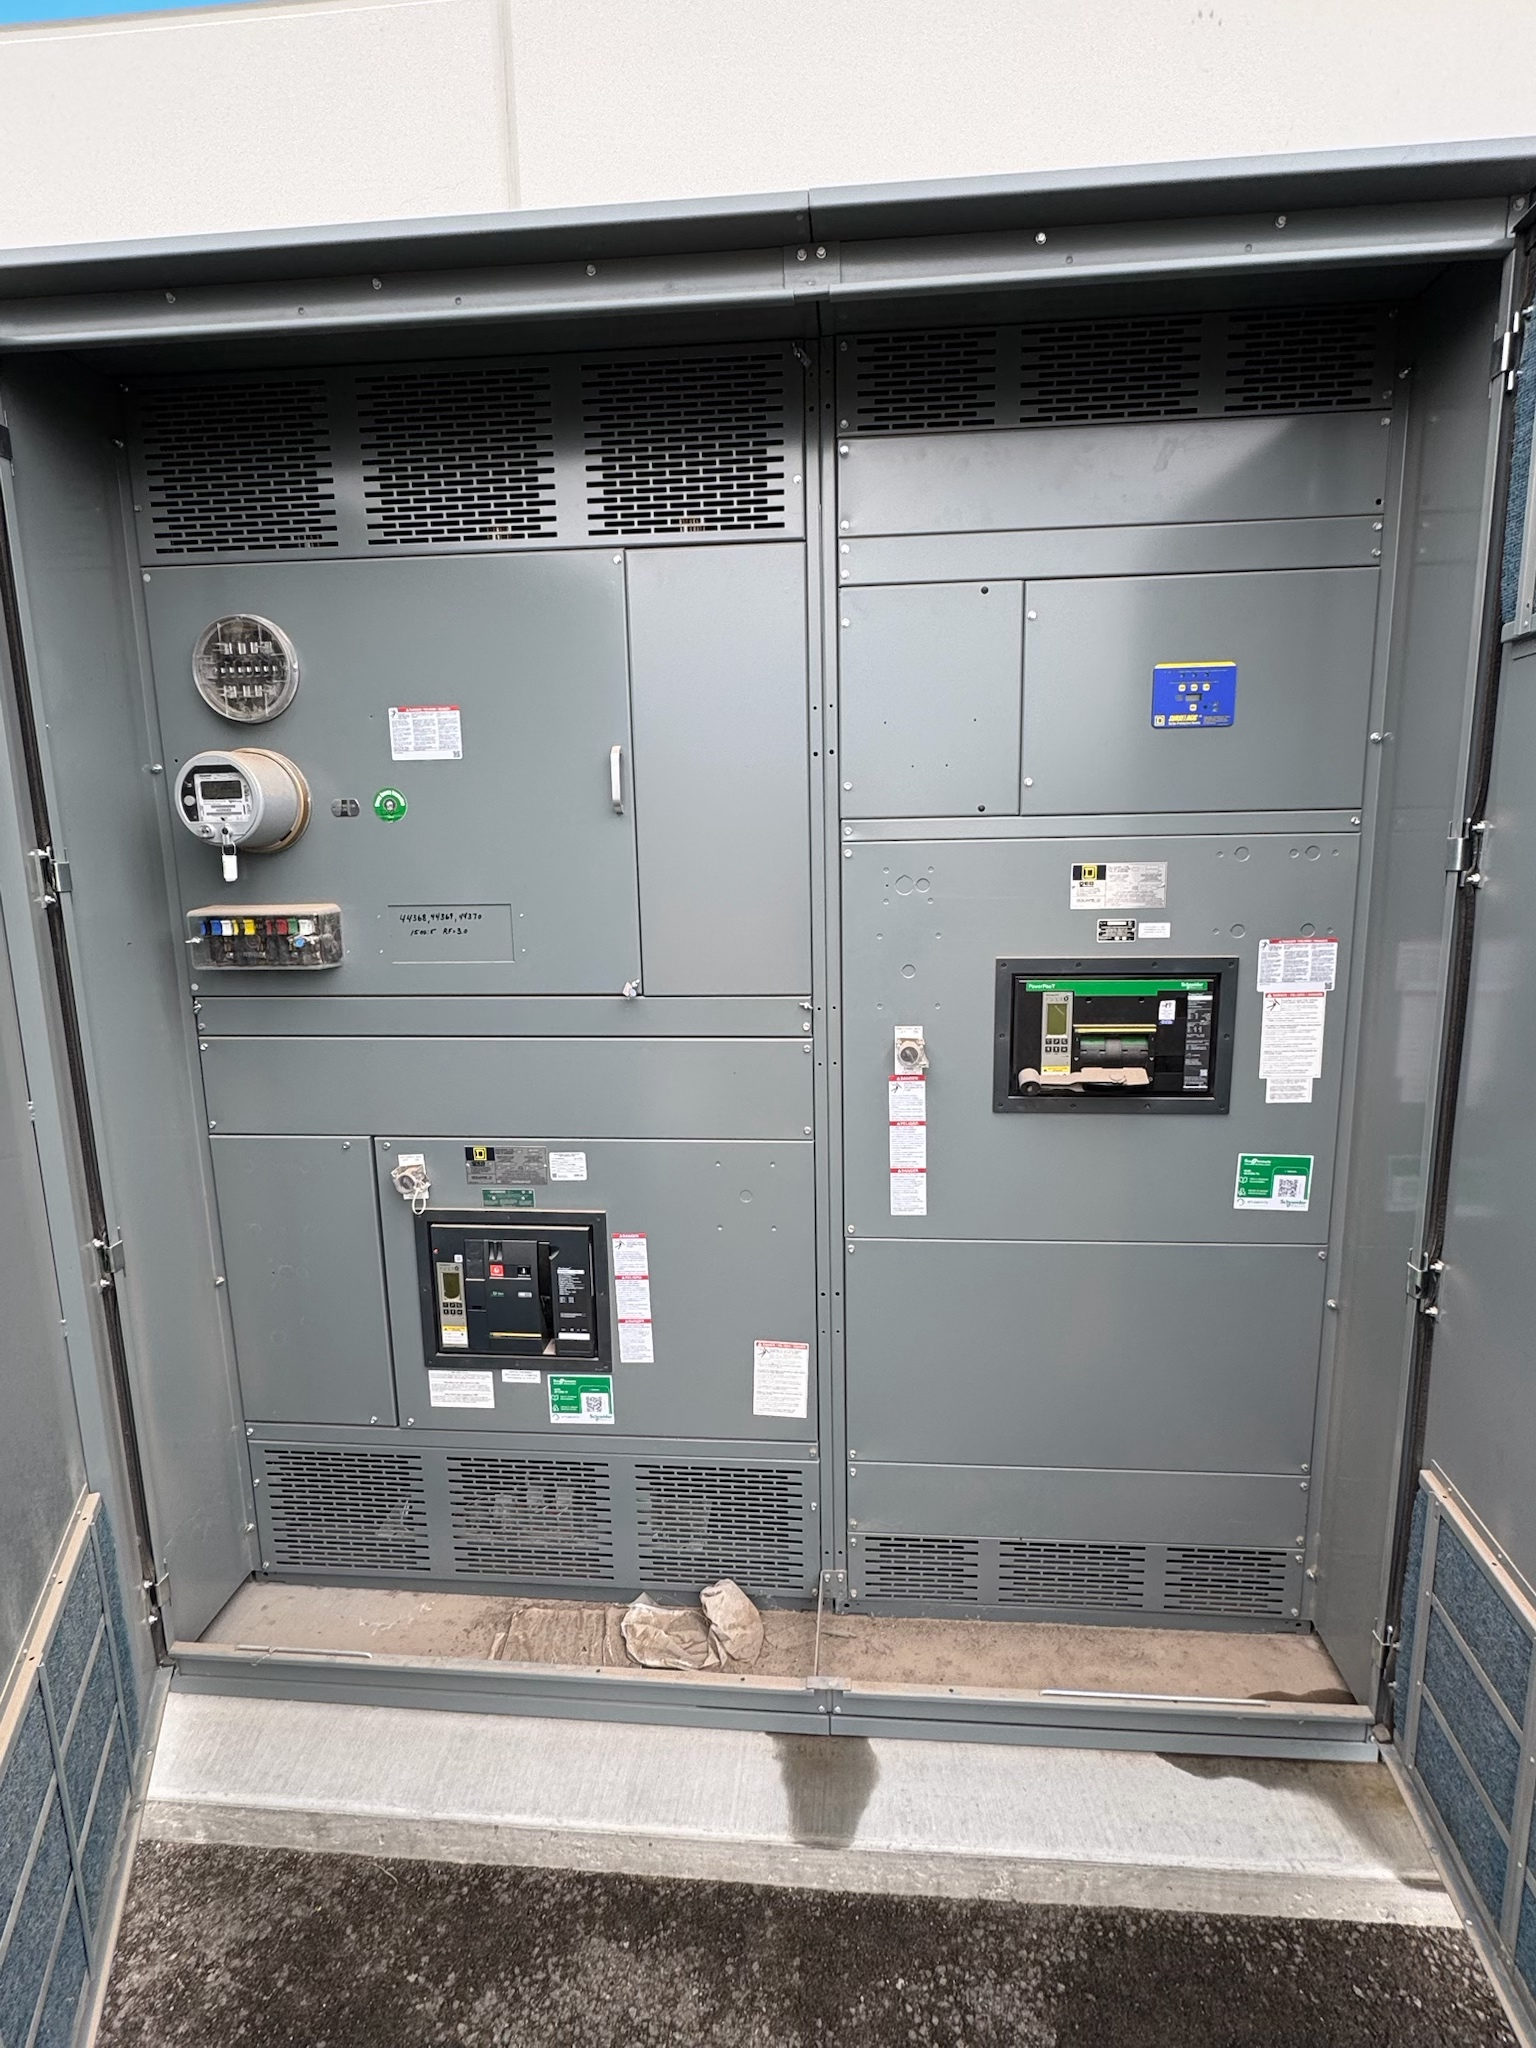
Define the Indoor Environment Before Selecting an Enclosure
An indoor location does not, by itself, establish the right enclosure classification for new switchgear. A clean, conditioned electrical room presents different exposure risks from a space subject to construction dust, condensation, washdown, corrosive vapors, or frequent door openings to outdoors. Begin with the room’s intended use and actual operating conditions, not simply the building label. Identify whether the equipment will be in a dedicated electrical room, shared utility space, process area, or another environment, and document who controls access and housekeeping.
Record expected temperature and humidity ranges, possible condensation, airborne contaminants, water exposure, and nearby heat sources. Include unusual conditions during startup, seasonal operation, or maintenance shutdowns. These inputs help determine whether a standard indoor arrangement is appropriate or whether additional environmental design measures merit evaluation. They also help prevent an enclosure choice based on assumptions that do not match the room’s day-to-day conditions.
Match the Classification to the Actual Exposure
Enclosure classification describes protection against defined environmental exposures; it is not a general guarantee that equipment suits every indoor space. The appropriate classification depends on the governing project specification, installation location, and exposure conditions. Confirm which classification system and requirements the project invokes, and have qualified electrical professionals verify that the proposed enclosure and complete assembly meet them. Do not infer a rating from appearance, indoor use, or a product description.
Consider credible contact with dust, dripping or splashing water, hose-directed water, or other contaminants, as applicable to the site. Distinguish occasional exposure from routine exposure and identify whether doors, covers, vents, and cable-entry areas must preserve the specified protection. If the project documents are silent or inconsistent, resolve the requirement before equipment design is finalized. Applicable standards and any listing depend on the particular design and project; no enclosure classification should be assumed without review.
Account for Room Layout and Heat Management
Environmental design includes the space around the enclosure, not only its outer shell. Confirm room dimensions, access routes, floor and wall conditions, overhead obstructions, adjacent equipment, and the clearances required by the project and applicable codes. Review how doors or removable panels will open and how personnel can reach controls and inspection points. A classification choice can affect ventilation openings or other design features, so coordinate it with thermal requirements rather than treating enclosure protection and heat management as separate decisions.
Provide expected loading and operating conditions for the equipment design review, along with room ventilation or cooling information where available. Identify whether the room may experience elevated temperatures or restricted airflow. Qualified professionals should assess thermal performance for the proposed configuration and installation conditions. Do not assume that a more closed enclosure is automatically suitable: limiting airflow may change heat dissipation and require a different design approach, subject to project verification.
Resolve Openings, Interfaces, and Room Boundaries
Document every interface that can affect environmental protection: incoming and outgoing cable routes, conduit or bus connections, control wiring, ventilation paths, and any field-installed openings. State where entries are expected, their orientation, and which party is responsible for defining and completing them. Unplanned field modifications can compromise the intended enclosure design, so the manufacturer’s assembly requirements and project documents should be coordinated before openings or accessories are specified.
Also review transitions between the enclosure and the building environment, including floor mounting, housekeeping pads, wall penetrations, and nearby drainage or water sources. Confirm how equipment access will be maintained without exposing it to conditions beyond its intended design. Record any required barriers, seals, space heaters, or other environmental features as design questions for review, not as automatic inclusions. Their suitability depends on the application, applicable standards, and the complete assembly configuration.
Coordinate Specifications, Review, and Verification
A useful specification states the environmental conditions and the required enclosure classification explicitly, then ties them to the equipment arrangement and site interfaces. Provide drawings, room data, operating conditions, cable-entry expectations, and any owner or authority requirements for review. Identify conflicts early—for example, a requested ventilation arrangement alongside a stated water-protection objective—so the design team can resolve them before release. For suitable switchboard assemblies, UL 891 may apply; it does not automatically apply to every product or to medium- or high-voltage equipment.
Before procurement is finalized, request confirmation of the proposed design basis and applicable compliance documentation for the specific assembly. Testing and verification should follow the design, specified standards, and project requirements; do not treat an enclosure designation as proof of every performance attribute. Qualified electrical professionals and relevant authorities must review the project. For custom new switchgear, agree on responsibility for field openings, installation interfaces, and any inspection or acceptance records before shipment and site work proceed.
Prepare a Procurement Package That Prevents Rework
To request a project-specific proposal, assemble the one-line diagram, equipment schedule, room plan, environmental data, stated classification, applicable specifications, and connection details. Mark known conditions separately from items still under investigation, such as seasonal humidity or occasional washdown. Include the required delivery location and project milestones so procurement and logistics can be coordinated; do not rely on an unverified lead-time assumption. A US manufacturer using all-American components can build custom assemblies to specification and ship nationwide, with timing determined by project requirements.
Ask the design team to close a short list of decisions before approval: which classification applies, what exposures must be addressed, how heat will be managed, where entries belong, and who controls field changes. Confirm that the approved submittal reflects those answers and that site conditions have not changed. This practical record gives the manufacturer and project team a common basis for producing and receiving new switchgear, while leaving final suitability and compliance to project-specific professional review.
Project specification checklist
Use this checklist to organize the details for a project-specific review. Final ratings, applicable standards and equipment selections depend on the approved design.
| Item | What to confirm |
|---|---|
| Room conditions | Confirm temperature, humidity, condensation potential, contaminants, water exposure, and operating or shutdown conditions. |
| Enclosure classification | State the required classification and governing project criteria; verify applicability for the exact assembly and installation. |
| Thermal and space data | Provide expected loading, room ventilation information, layout, access, and clearance requirements for design review. |
| Interfaces and openings | Document cable and conduit entry locations, ventilation paths, penetrations, and responsibility for field modifications. |
| Compliance and verification | Identify applicable standards, required documentation, review parties, and project-specific testing or acceptance criteria. |