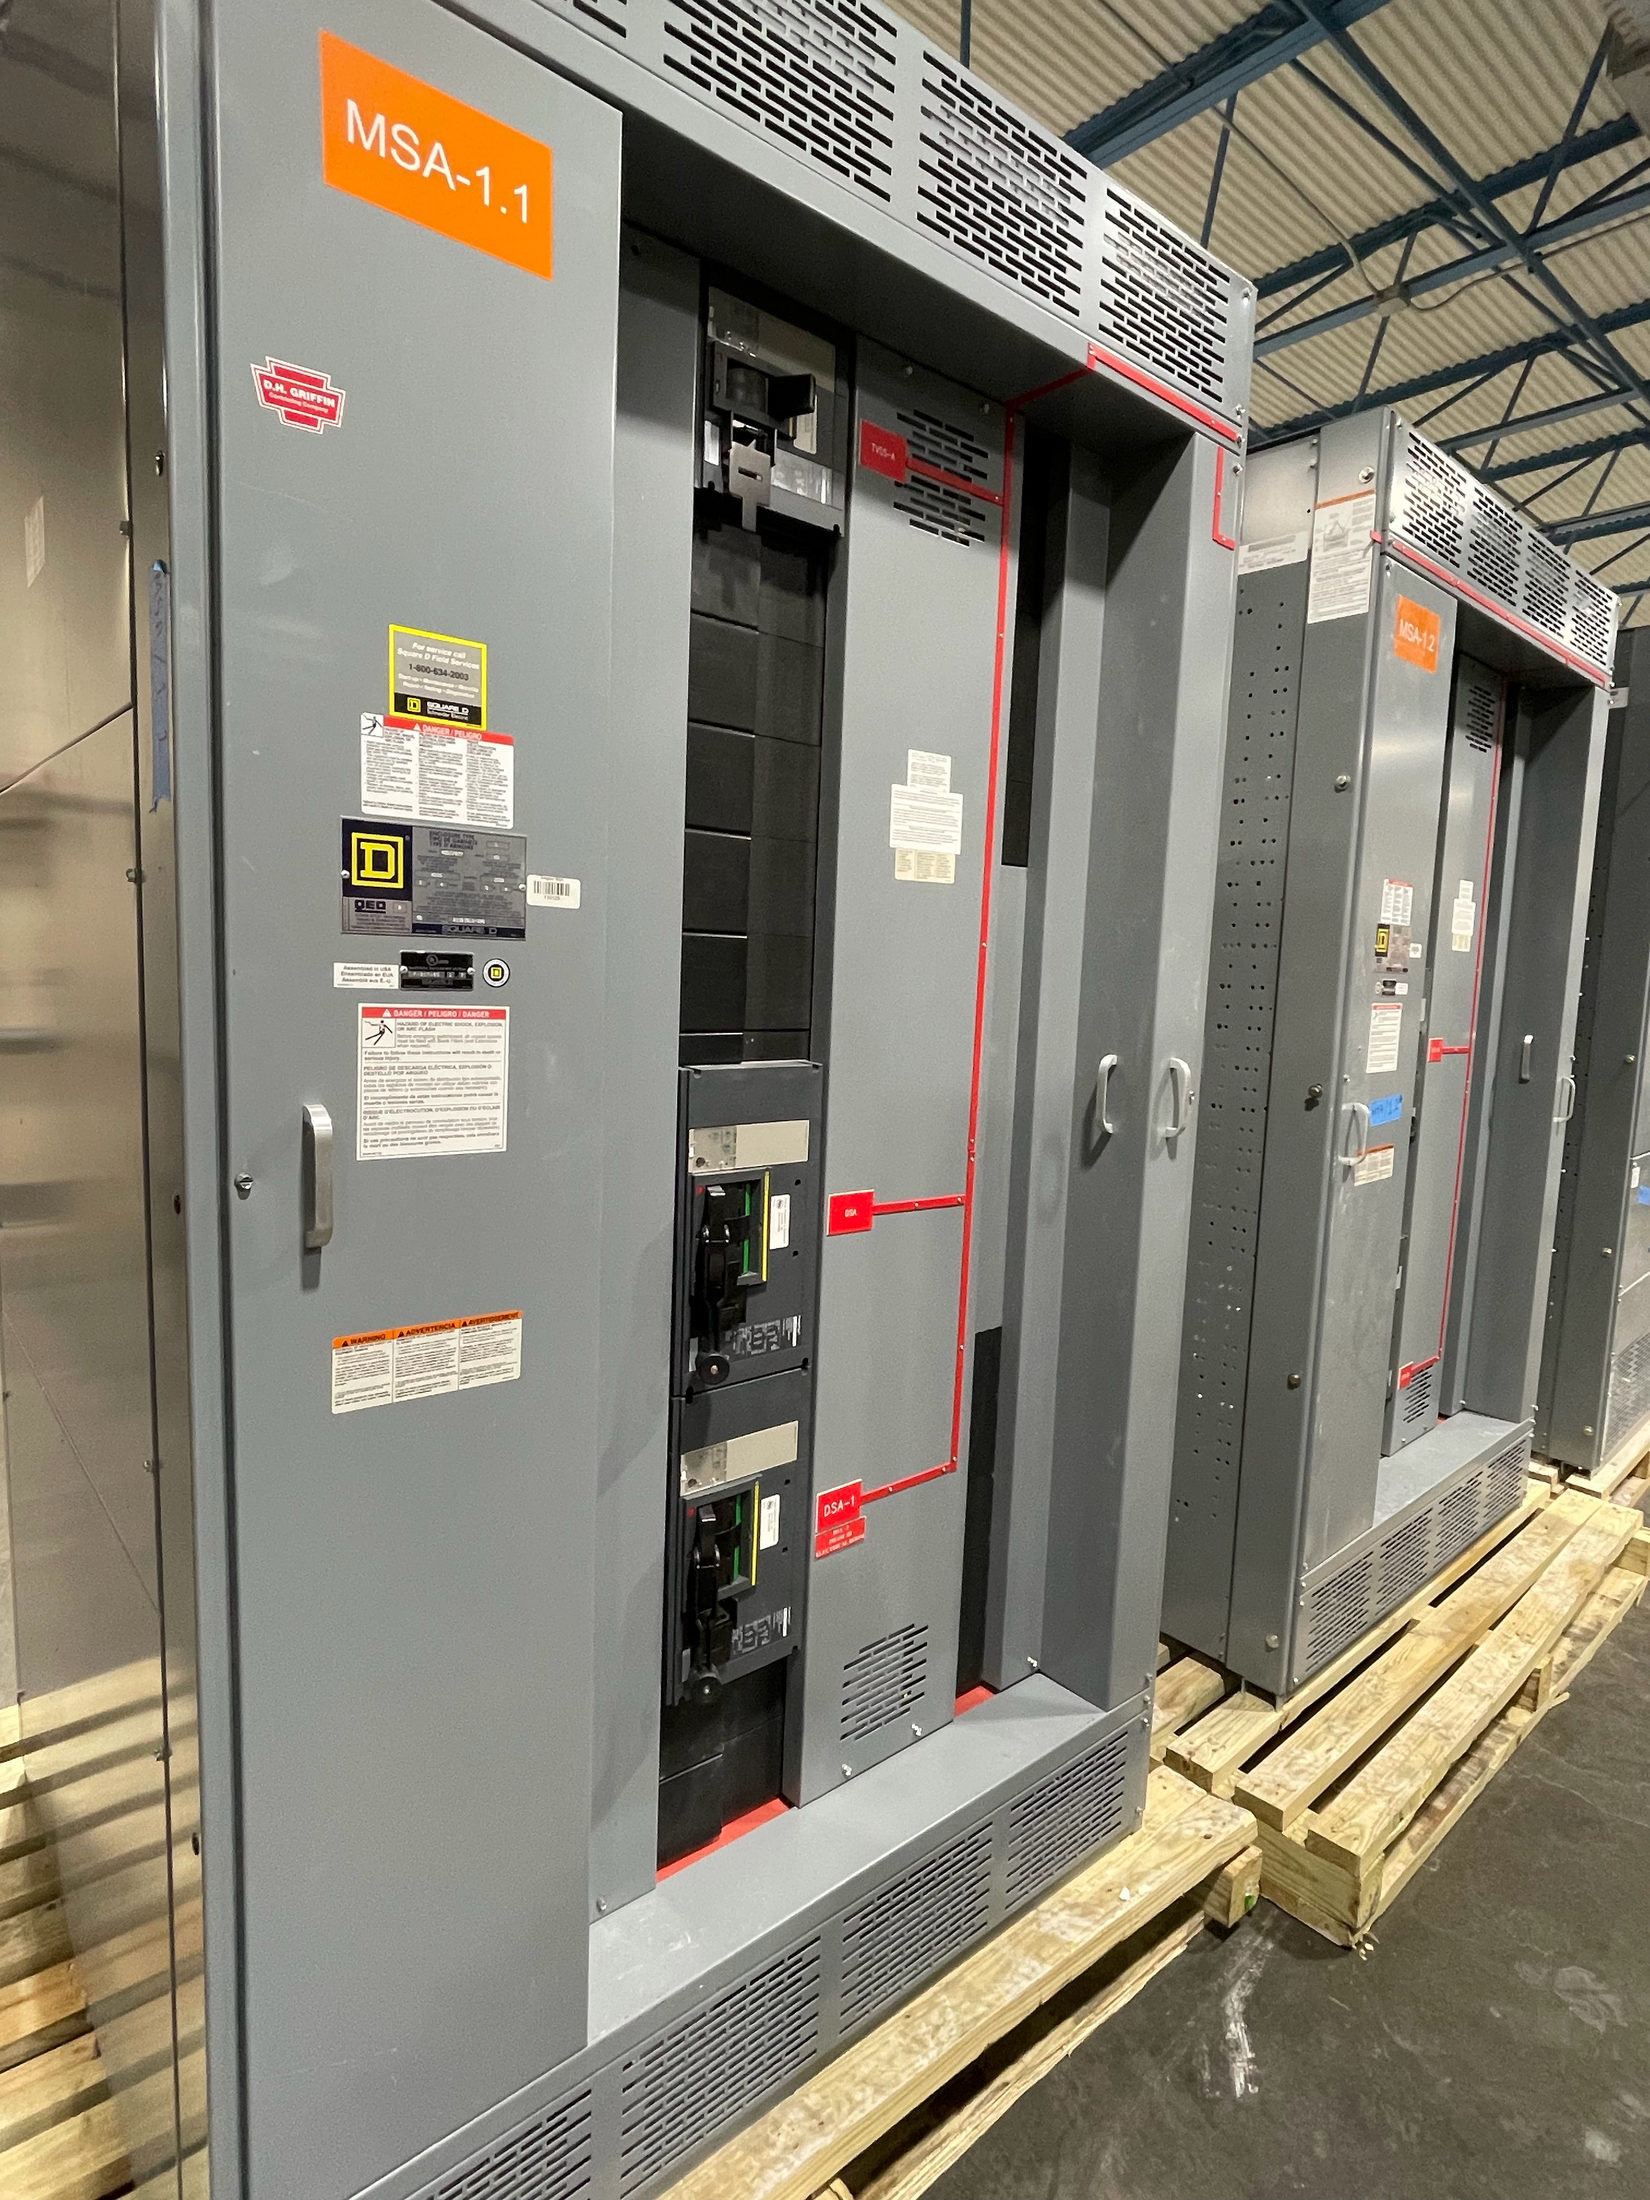
Start with the installation environment
Enclosure selection begins with where new switchgear will operate, not with a preferred cabinet style. For Central Texas projects, document whether equipment will be indoors or outdoors and describe actual exposure: rain or wind-driven moisture, dust, sunlight, temperature variation, washdown, corrosive substances, or nearby processes. Conditions differ substantially between sites, so regional climate alone does not establish an appropriate design. Record the room or outdoor location, surrounding equipment, ventilation approach, and any known environmental hazards for review by the project’s qualified electrical professionals.
Also identify the equipment function and the people who need access to it. A switchboard serving a building, an industrial assembly near a process, and equipment installed in a constrained electrical room may have different physical and environmental needs. The enclosure must suit the intended assembly and its operating conditions; an enclosure choice does not by itself establish electrical ratings, safety, or code compliance. Treat environmental requirements as part of the electrical specification from the outset.
Define exposure and protection needs
Describe environmental conditions in terms that can be evaluated during design. Note expected moisture sources, airborne contaminants, cleaning methods, ambient conditions, and whether the location is subject to accidental impact or restricted access. If the installation is outdoors, identify exposure to precipitation and direct sun, plus the planned foundation or support arrangement. If indoors, clarify whether the equipment shares space with plumbing, HVAC discharge, production activity, or other potential sources of water, heat, or debris.
Use those details to determine which enclosure construction and protection characteristics are appropriate for the specific assembly and location. Do not assume that a familiar enclosure designation, material, or finish is adequate without confirming its meaning and suitability for the application. Likewise, environmental protection does not replace required electrical clearances, working space, grounding, or protection against electrical hazards. Applicable requirements depend on the equipment design, installation, and governing project criteria.
Check dimensions, access, and service space
Physical fit requires more than comparing overall enclosure dimensions with a room plan. Confirm the available footprint, equipment height, door swing, front and rear access needs, cable entry direction, and space for conductors, terminations, and future inspection. Identify structural openings, thresholds, overhead obstructions, and the route from the receiving point to the final location. The project team should review access and working clearances against the equipment arrangement and applicable requirements before finalizing the layout.
Consider how the assembly will be handled and installed at the site, including doorway and corridor restrictions, lifting or movement constraints, and any planned division into shipping sections. These details can affect the arrangement and connection points of a custom assembly. Provide current architectural and electrical drawings, and flag dimensions that remain preliminary. A design review can then distinguish fixed constraints from items that can be coordinated before manufacturing, reducing the risk of a physical mismatch at delivery.
Coordinate enclosure details with the assembly
Enclosure choices influence internal layout, cable routing, ventilation, access, and the placement of controls or interfaces. Share the one-line diagram, equipment schedule, connection requirements, room layout, and relevant environmental notes when requesting a new assembly. Identify whether conductors enter from above or below, where external connections must land, and whether doors or panels need to avoid nearby walls or other equipment. Custom assemblies can be developed to specification, subject to design review and the requirements of the particular project.
Review heat-producing components and the installation environment together rather than treating enclosure selection as an isolated option. Any ventilation or cooling approach must be evaluated for its effect on exposure protection and equipment operation. Specify requested finishes, access provisions, barriers, or other physical features clearly, then confirm whether they suit the assembly design. UL 891 applies to suitable switchboard assemblies only; it should not be assumed to apply to every product or to medium- or high-voltage switchgear.
Plan verification and project coordination
Before the design is released, have qualified electrical professionals check the enclosure and layout against the project specifications, installation conditions, and applicable codes and standards. Confirm that the selected construction addresses the stated environment and that dimensions, access, cable entry, and mounting assumptions are consistent across drawings and schedules. The standards and any required evaluations depend on the equipment type and design; do not treat a product category or enclosure description as proof of a particular listing or approval.
Coordinate physical requirements with other disciplines responsible for the room, structure, ventilation, and cable pathways. Resolve conflicts such as access doors meeting walls, equipment blocking service routes, or environmental controls creating a new exposure. Where inspections or testing are part of the project, clarify the applicable scope, documentation, and responsible parties in the procurement documents. Keep approved drawings and revisions aligned so the manufactured assembly reflects the reviewed design rather than an outdated site plan.
Prepare a complete procurement brief
For a useful quotation and design review, provide the equipment type and function, electrical specifications, site environment, enclosure requirements, dimensional limits, cable-entry preferences, and relevant drawings. Separate mandatory requirements from preferences, and identify open questions such as final room dimensions or unresolved exposure conditions. Include the required standards or project specifications without assuming that a particular certification applies. These inputs help the manufacturer assess a custom assembly and determine a project-specific schedule; lead time depends on the design and project requirements.
Before placing an order, confirm the approved arrangement, enclosure details, interfaces, documentation expectations, and the plan for receiving and moving equipment into its final location. A US-built assembly using all-American components can be specified for projects in Central Texas or shipped nationwide, with suitability determined through project review. The practical next step is to have the electrical team consolidate site conditions and drawings, then submit a complete specification for review. Resolve physical and environmental questions early, while design choices can still be coordinated.
Project specification checklist
Use this checklist to organize the details for a project-specific review. Final ratings, applicable standards and equipment selections depend on the approved design.
| Item | What to confirm |
|---|---|
| Installation location | Confirm indoor or outdoor placement, surrounding equipment, access constraints, and the intended mounting or support arrangement. |
| Environmental exposure | Document moisture, dust, sunlight, temperature conditions, cleaning methods, contaminants, and potential impact for design review. |
| Physical envelope | Provide verified footprint and height limits, door clearances, working space, and any overhead or structural restrictions. |
| Cable and service access | Confirm conductor entry directions, termination access, maintenance approach, and routes into the installation area. |
| Design basis | Identify equipment type, project specifications, applicable standards, required documentation, and any requested assembly evaluation for confirmation. |