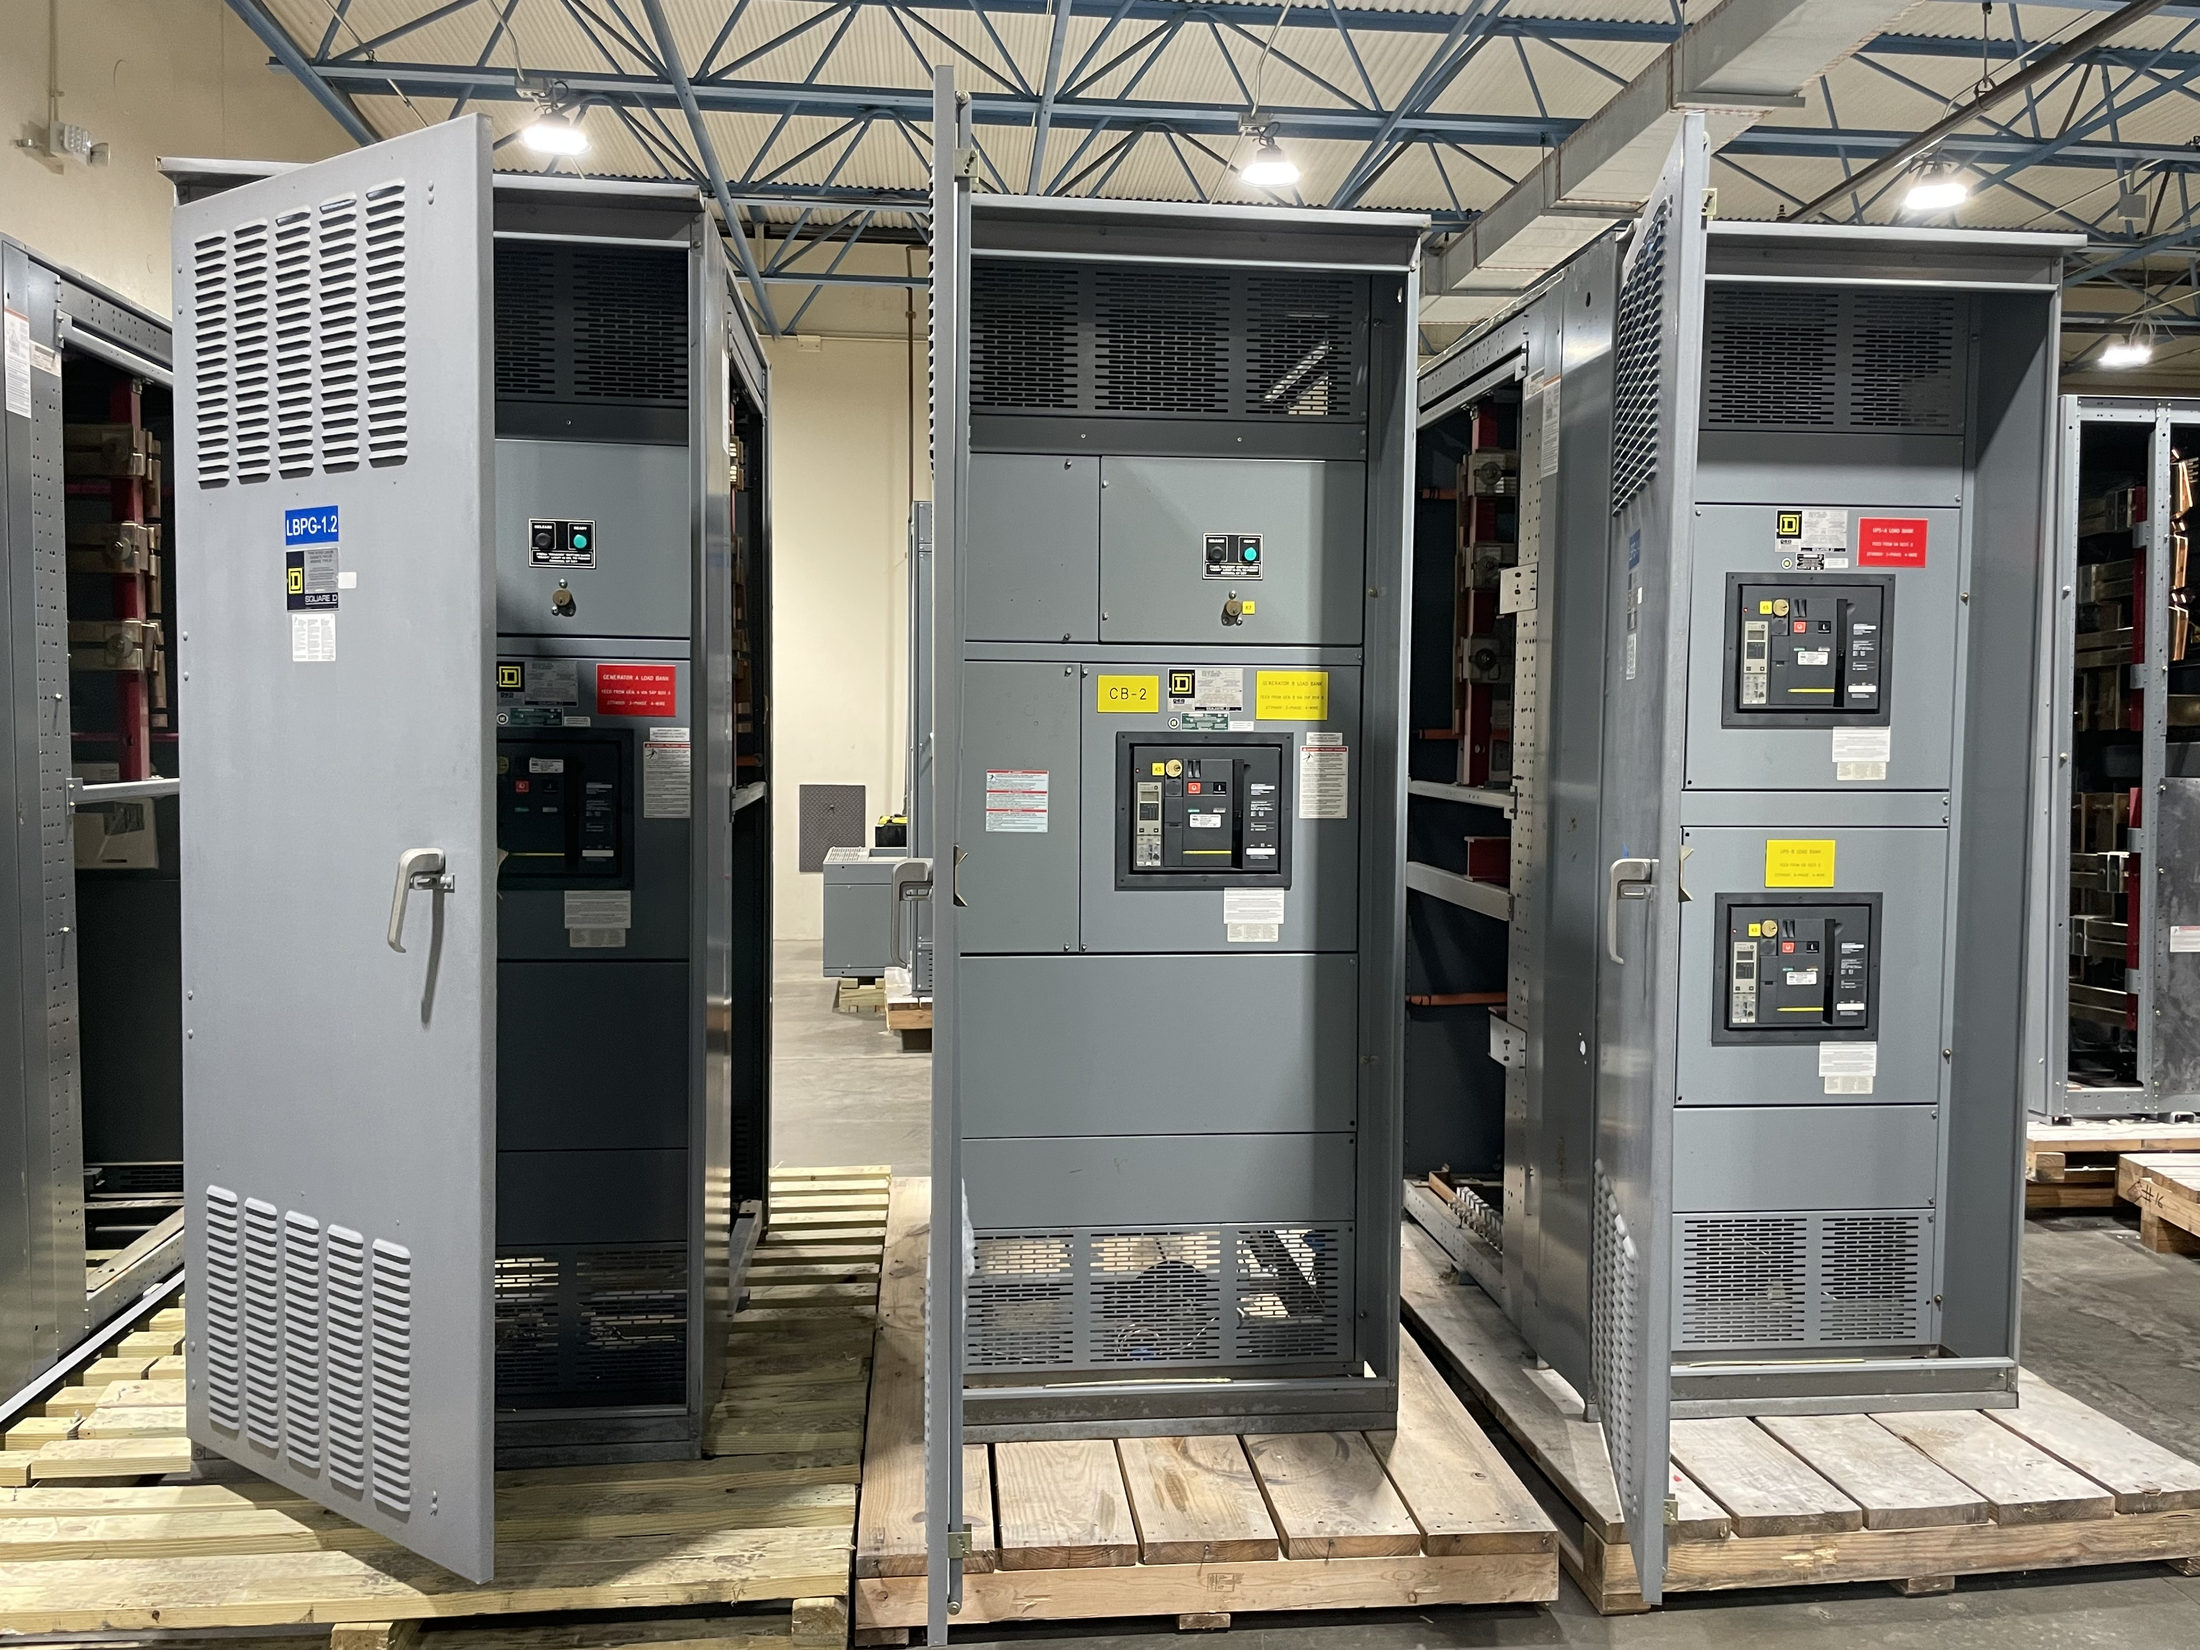
Cable compartment definition
A cable compartment is the designated space within an electrical assembly where incoming or outgoing cables connect to equipment such as circuit breakers, buswork, or terminals. It provides room for the cable ends and associated connection points while separating them from other functional areas of the assembly. Its purpose and arrangement depend on the equipment design; the term alone does not establish compartment size, access method, voltage class, or safety provisions.
In new switchgear planning, identifying this space helps project teams describe how field conductors enter, terminate, and route through an enclosure. The compartment may be arranged at the rear, front, top, or bottom, subject to the assembly design and site constraints. Confirm the intended function and boundary with the manufacturer’s drawings rather than assuming every product uses the same layout.
How it relates to the enclosure
The cable compartment is part of an enclosure, but it is not simply any open area behind a door. Internal barriers, adjacent compartments, cable supports, termination points, and access panels can shape its usable space and separation from other equipment. The construction must suit the assembly’s intended arrangement and the project’s applicable requirements; an enclosure description by itself does not establish an equipment rating or compliance status.
Clarify whether the specified space is intended for power conductors, control wiring, or both, and whether the design separates these functions. Identify where conductors enter and how they reach the connection points without conflicting with buswork, devices, or neighboring equipment. The manufacturer’s proposed configuration should be reviewed against the project drawings and specifications before the assembly is released for production.
Inputs that determine usable space
Cable quantity, conductor size and construction, insulation, termination hardware, and required bending space all affect the compartment design. Provide the equipment schedule and cable information available at the design stage, including conductor material and the number of conductors per phase where applicable. Also identify lug or connector requirements, grounding conductors, shields, and any cable support expectations. These inputs help establish whether the proposed arrangement can accommodate the planned connections.
The physical route matters as much as the termination. Confirm trench, conduit, cable tray, floor-opening, or overhead-entry locations; approach direction; and clearances needed for pulling and dressing cable. Site measurements and architectural or structural drawings can reveal obstructions that a one-line diagram cannot. Final dimensions and connection details require qualified electrical review and coordination with the assembly design.
Access and project-specific choices
Access decisions affect installation, inspection, and future work. Teams should determine whether connections must be reached from the front, rear, or another side, and whether the planned room layout leaves adequate working and cable-pulling space. Door swing, removable covers, barriers, and adjacent equipment can influence access. Do not assume a particular access arrangement or enclosure construction is available; state the need and have it verified for the selected assembly.
Project-specific choices may include entry location, compartment depth, cable supports, separation of power and control connections, and provisions for grounding or shielding. The suitable configuration depends on conductor routing, equipment type, environmental conditions, and applicable project requirements. Avoid selecting dimensions or ratings from a glossary definition. The design team should resolve open inputs with the manufacturer and document agreed interfaces in approved drawings.
Interfaces, review, and testing
A cable compartment must coordinate with more than the switchgear outline. Relevant interfaces include the electrical one-line, cable schedule, conduit or tray layout, grounding plan, floor penetrations, and equipment connection details. Confirm who provides termination hardware and cable supports, where field conductors enter, and how connections align with the assembly. Changes to conductor data or entry routes after design review can affect clearances and construction, so communicate revisions through the project’s controlled drawing process.
Before fabrication, qualified electrical professionals should review the proposed arrangement, connection data, and applicable project requirements; relevant authorities may also have review responsibilities. Inspection and testing should follow the assembly’s design and applicable standards, which depend on equipment type and project conditions. A cable compartment’s presence does not itself imply a particular listing or test. Agree on drawings, inspection scope, and documentation requirements during procurement.
Specify and procure with clear details
For a new switchgear request, describe the cable compartment’s purpose and provide the best available cable schedule, termination information, entry direction, site layout, and access constraints. Identify unresolved items explicitly, such as final conductor sizes or penetration locations, and assign responsibility and timing for confirming them. Ask for drawings that show the proposed compartment boundaries, connection points, and cable-entry interfaces. This makes design review more useful than relying on the term alone.
A US manufacturer can evaluate a custom assembly to the project specification and confirm whether a proposed arrangement is feasible; lead time depends on the project. Before approval, reconcile the manufacturer’s drawings with the electrical and physical plans, then verify final requirements with qualified professionals and relevant authorities. Confirm applicable standards and any requested listing for the specific assembly rather than assuming they apply to every configuration. Clear, approved interfaces are the practical next step toward coordinated procurement.
Project specification checklist
Use this checklist to organize the details for a project-specific review. Final ratings, applicable standards and equipment selections depend on the approved design.
| Item | What to confirm |
|---|---|
| Compartment purpose | Confirm which connections and conductors the designated space must accommodate. |
| Cable and termination data | Provide conductor count, size, material, insulation, and specified connection hardware when known. |
| Entry and routing | Identify cable approach direction, conduit or tray paths, and floor or overhead penetrations. |
| Access and clearances | Document required access side, room constraints, cable-pulling needs, and nearby obstructions. |
| Design and compliance review | Confirm proposed interfaces, applicable requirements, testing scope, and any listing request for the specific assembly. |