Start with the Building’s Capacity and Upgrade Goal
A Bastrop commercial electrical upgrade may be driven by added tenant loads, a change in building use, aging distribution equipment, or a planned expansion. Before selecting new switchgear, establish what the existing service and distribution system can support and where its constraints lie. Gather available one-line diagrams, equipment schedules, utility service information, and records of prior modifications. A qualified electrical professional should verify field conditions and compare documented capacity with actual operating needs; panel labels alone are not a complete basis for design.
Define the outcome in operational terms: which spaces or systems need additional power, whether loads are changing, and what must remain available during construction. This helps distinguish a switchboard replacement from a broader distribution redesign and identifies interfaces that may affect the scope. Equipment ratings and configuration must follow the project design, fault-current evaluation, applicable standards, and review by relevant authorities—not an assumed standard capacity.
Translate Tenant Requirements into a Load Plan
Tenant needs can differ substantially within one commercial property. A prospective tenant may require new HVAC, refrigeration, process equipment, charging, or other loads, while existing occupants depend on uninterrupted service for daily operations. Build a load schedule that separates existing, removed, and proposed loads, identifies expected demand and operating patterns, and notes any future tenant allowance the owner wants considered. The electrical designer can then determine whether available capacity is adequate and whether the distribution arrangement needs revision.
Confirm who is responsible for supplying tenant criteria, approving common-area impacts, and coordinating with the serving utility where service changes may be involved. Document any metering, feeder, or separation requirements that affect equipment layout. New switchgear should be configured to match the approved load and distribution plan, with spare provisions included only when justified by the design. An inquiry is most useful when it includes known tenant loads and clearly marks assumptions still awaiting confirmation.
Choose Equipment Around Verified Conditions
Selection begins with system voltage, phase and wire arrangement, service configuration, continuous and noncontinuous loads, and available fault current. The design team must also evaluate protective-device coordination, interrupting and withstand requirements, grounding, conductor terminations, access, and the physical environment. These factors determine which equipment type and ratings are appropriate; no amperage, short-circuit rating, or enclosure is universally suitable. Applicable standards depend on the assembly and project. UL 891 applies to suitable switchboard assemblies where applicable, not automatically to every type of switchgear.
For a custom assembly, provide the approved one-line diagram, equipment schedule, required protective devices, control or metering functions, and dimensional constraints. Note room access, cable entry direction, maintenance clearances, and any restrictions on moving equipment through the building. These design choices can affect the assembly and its interfaces, so settle them before procurement documents are finalized. Qualified electrical professionals and relevant authorities should review the specifications for the intended installation.
Plan Construction Phases Around Occupants
Phasing is central to a commercial upgrade when tenants must continue operating. Identify the equipment and circuits that must stay in service, the acceptable outage windows, temporary-power needs, and dependencies such as inspections or utility coordination. The electrical contractor and design team can use this information to develop a sequence for demolition, installation, feeder transitions, and return to service. A manufacturer’s equipment delivery schedule is only one part of the plan; site readiness, approved drawings, access, and installation sequencing also affect the overall timeline.
For Bastrop project coordination, share the site location, building access constraints, construction milestones, and decision dates with the equipment supplier early. Confirm who will resolve field-measurement questions and approve drawing revisions. Avoid assuming that a planned outage or temporary arrangement is feasible until qualified project personnel and relevant parties evaluate it. Short lead times may be possible depending on project scope and design, but timing should be established from the finalized requirements rather than treated as guaranteed.
Coordinate Submittals, Procurement, and Testing
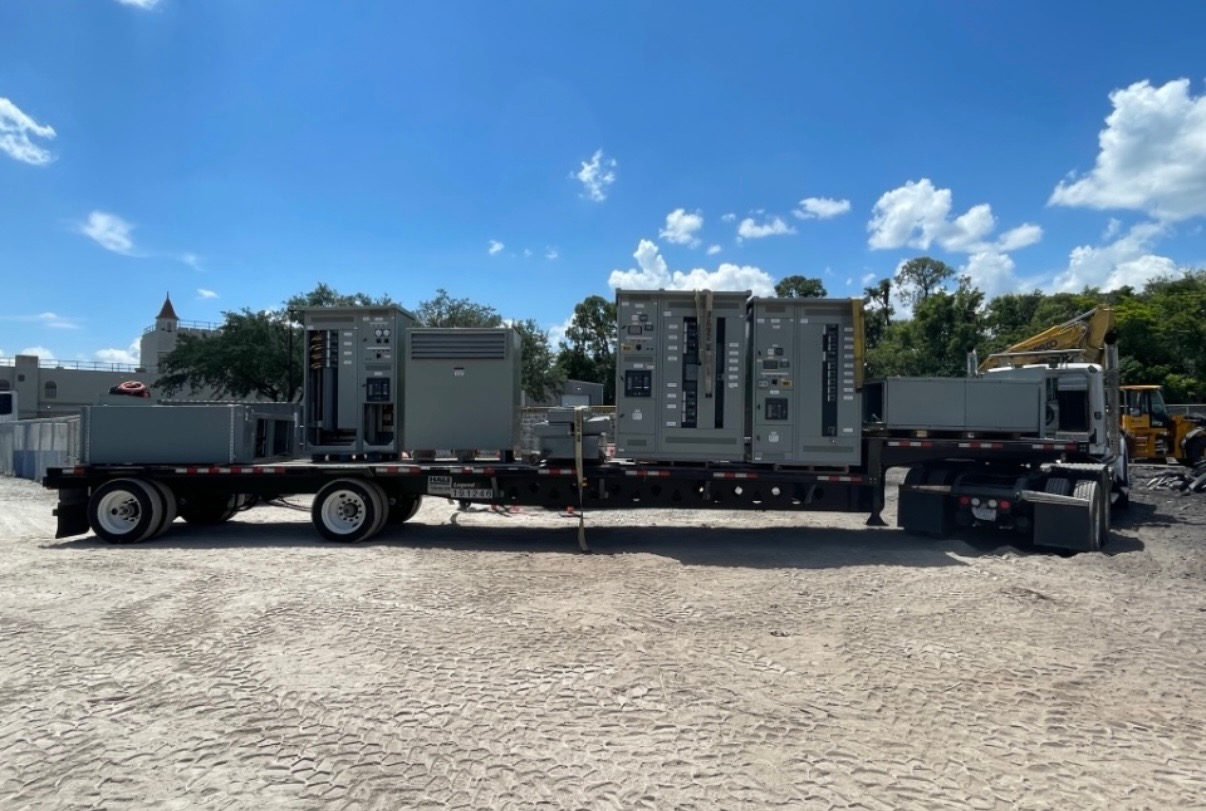
A clear procurement package reduces ambiguity between the new assembly and the rest of the project. Include the design basis, approved drawings, bill of required functions, connection details, and any project-specific documentation requirements. Review submittal drawings for dimensions, component arrangement, incoming and outgoing connections, labeling, and interfaces with existing equipment. Resolve discrepancies before release for manufacture. The manufacturer builds in the USA using all-American components and can develop custom assemblies to specification; nationwide shipping is available, with delivery timing dependent on the project.
Define inspection and testing responsibilities in the project documents. Factory review or testing, when specified and available for the design, does not replace installation checks, commissioning, or field verification by qualified personnel. Establish the records required for acceptance, including applicable test documentation and final equipment information. The project team should determine which standards and approval steps apply to the actual assembly and installation, rather than infer compliance from a general product description.
Prepare a Focused Bastrop Project Inquiry
For an initial review, assemble the project address, upgrade objective, target construction phases, existing one-line diagram, available service data, and known tenant load schedules. Include photos or dimensions only as supporting information; a qualified professional must verify field conditions. Identify the requested equipment scope, desired functions, site access limits, drawing status, and decisions still pending. If service capacity or fault-current data is unavailable, say so explicitly instead of estimating it. This gives the manufacturer a practical basis to identify information gaps and discuss a new-equipment configuration.
Before requesting a proposal, have the project’s electrical designer confirm the design criteria and document who will approve submittals, coordinate utility questions, and manage installation and commissioning. Ask for a project-specific review of scope, custom assembly requirements, applicable standards, and estimated lead time. For a phased Bastrop upgrade, include the required on-site sequence and outage assumptions so they can be evaluated by the project team. These steps turn an early inquiry into a workable procurement discussion without presuming local inventory, facility, or guaranteed on-site service.
Project specification checklist
Use this checklist to organize the details for a project-specific review. Final ratings, applicable standards and equipment selections depend on the approved design.
| Item | What to confirm |
|---|---|
| Load information | Confirm existing and proposed loads, tenant schedules, demand assumptions, and anticipated expansion. |
| System conditions | Provide verified voltage, service configuration, available fault current, and grounding requirements. |
| Equipment design | Define assembly type, protective functions, connections, dimensions, and applicable standards for review. |
| Construction phasing | Identify tenant continuity needs, outage windows, temporary-power assumptions, access, and milestones. |
| Procurement and acceptance | Confirm drawing approvals, documentation, testing responsibilities, shipping coordination, and project-dependent lead time. |