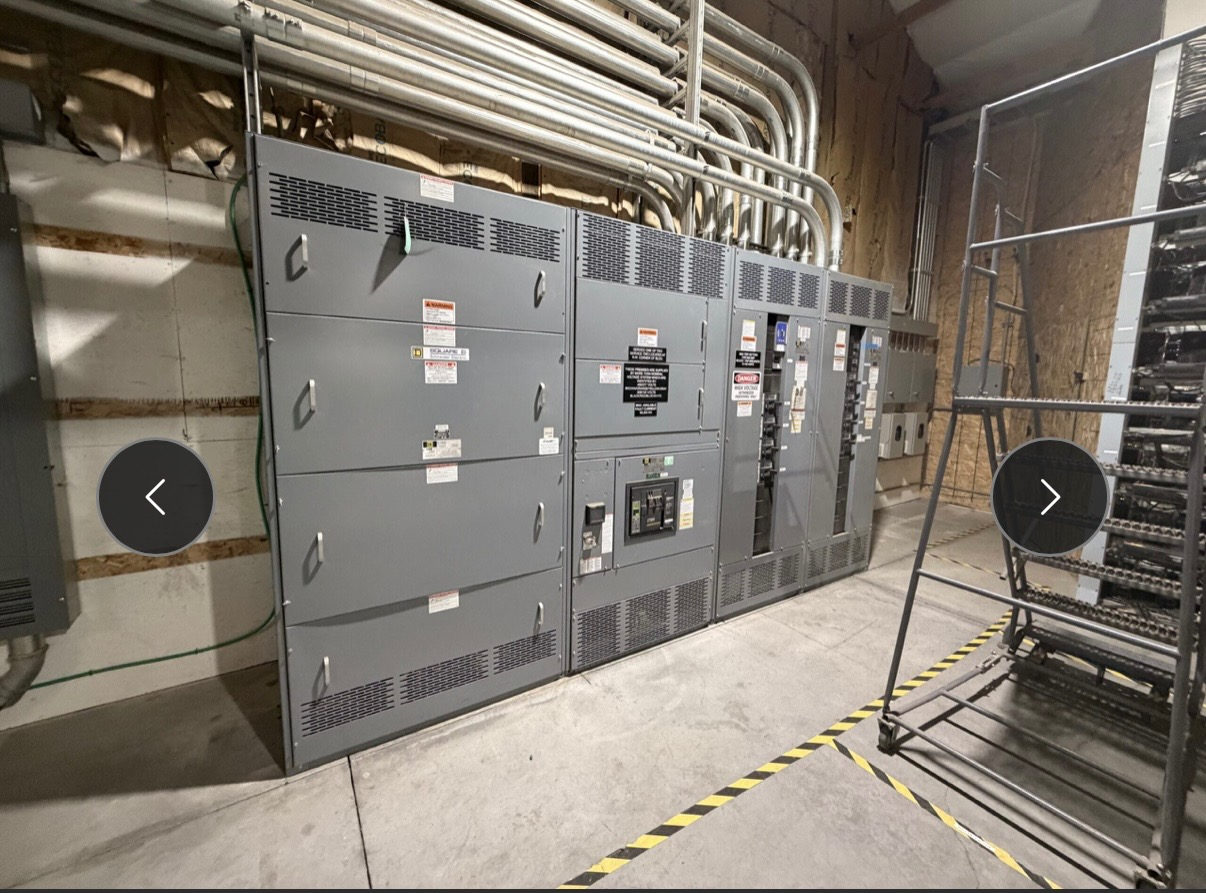
Start with the property’s distribution needs
Fredericksburg commercial property distribution begins with understanding how the building is used, not choosing a switchgear rating from a general rule. A retail property, office, warehouse, or multi-tenant building may have different load patterns and different consequences if a circuit is unavailable. Document the incoming service information, existing or planned loads, operating hours, and any critical equipment. Identify which areas need separate distribution and who is responsible for each tenant or common space.
For a new-build or renovation inquiry, share available one-line diagrams, panel schedules, utility service details, and electrical design criteria. If those documents are incomplete, identify what remains to be determined rather than assuming the service configuration. A qualified electrical professional should review load calculations and applicable requirements. This early information helps define whether a switchboard or another assembly is appropriate and keeps equipment selection tied to the actual property.
Organize circuits around occupancy and operations
Circuit organization affects how a property can be operated, maintained, and adapted. Ask the design team to distinguish tenant loads from house loads such as common-area lighting, elevators, pumps, or building systems, where applicable. Consider whether particular tenants or functions need separately identifiable feeders and how the distribution arrangement supports planned maintenance. Circuit labels and schedules should use names that property staff can connect to actual spaces and equipment.
The number and type of circuits, feeder sizes, and protective devices depend on the reviewed design and loads; they should not be inferred from building type alone. Account for known large or variable loads and coordinate protective-device requirements with the system design. For a property with multiple occupants, clarify who approves changes and how future circuit additions will be documented. These decisions help make the assembly useful to the people managing the building without presuming a particular configuration.
Plan metering for tenants and building management
Metering needs are a key part of commercial property distribution, especially when ownership, tenant billing, or energy reporting depends on separating usage. Define whether the project requires a service meter, tenant-level measurement, submeters, or monitoring for selected building systems. Confirm who will read the data, what information is needed, and whether the metering arrangement must interface with other project systems. Utility metering requirements and responsibilities should be verified with the utility and project professionals.
Meter locations, instrument arrangements, and space requirements should be coordinated with the electrical design before equipment is finalized. Do not assume that a particular switchgear assembly includes a specific meter or that one metering method satisfies utility, code, or lease requirements. Provide the equipment supplier with the project’s metering criteria and any applicable diagrams or utility guidance. Resolving these details early can reduce redesign and make the completed distribution arrangement clearer for owners and occupants.
Select equipment from verified project criteria
New switchgear selection should follow confirmed system parameters, available fault-current information, operating conditions, and the project’s applicable electrical requirements. The design team should identify the required voltage, current, short-circuit performance, enclosure conditions, and connection details for the intended installation. These values are project-specific; no rating or enclosure type should be treated as acceptable until qualified professionals verify it against the site and system design.
Also establish whether the scope calls for a switchboard, switchgear, or another distribution assembly. UL 891 applies to suitable switchboards and does not automatically describe every switchgear product or configuration. Applicable standards and any listing expectations depend on the assembly design and project. A US-built manufacturer using all-American components can provide custom assemblies to specification, but the inquiry should still include the approved drawings, design requirements, and acceptance criteria needed to confirm suitability.
Coordinate drawings, interfaces, and verification
Before release, coordinate the distribution assembly with the electrical engineer, other design disciplines, utility requirements, and the installation plan. Review connection points, conductor entry and exit, working-space constraints, equipment access, metering interfaces, and the relationship to downstream panels. Confirm that drawings reflect the final circuit schedule and identified loads. For an occupied property or phased project, document any sequencing constraints and who will authorize design changes.
Agree on the submittal and verification process, including which drawings require approval and what inspections or tests apply to the specified equipment. Testing and acceptance depend on the product design, project documents, and applicable standards; confirm them rather than assuming a standard package. Energized work is not a procurement or planning shortcut. Installation, inspection, and commissioning decisions belong with qualified electrical professionals and relevant authorities, using approved project procedures.
Prepare a practical Fredericksburg inquiry
To request pricing and a project-specific proposal, assemble the service and load information, one-line diagram, circuit and metering requirements, equipment location conditions, and target project milestones. Note whether the property is new construction, an expansion, or a distribution replacement, and identify unresolved design questions. Include the intended shipping destination in Fredericksburg and the site’s receiving constraints, such as access, delivery windows, or coordination with the general contractor. Shipping can be arranged nationwide; timing depends on the project scope and design review.
Ask for a clear scope that identifies the proposed assembly, drawing review steps, required customer decisions, and any assumptions needing confirmation. Compare proposals on design fit, metering and circuit organization, applicable standards, documentation, and project schedule—not on a single rating or headline lead time. A focused inquiry helps the manufacturer assess custom requirements and determine a realistic schedule. Final equipment selection and installation should remain coordinated with the project’s qualified electrical professionals and applicable authorities.
Project specification checklist
Use this checklist to organize the details for a project-specific review. Final ratings, applicable standards and equipment selections depend on the approved design.
| Item | What to confirm |
|---|---|
| Property use and load profile | Confirm occupancy, operating patterns, planned equipment, critical loads, and available load calculations. |
| Service and system data | Provide verified utility service details, one-line diagram, available fault-current information, and project design criteria. |
| Circuit organization | Define tenant and house-load separation, feeder requirements, protective-device criteria, and labeling expectations. |
| Metering scope | Identify required metering points, utility requirements, data needs, and responsibility for reading or billing. |
| Installation conditions | Confirm equipment location, environmental conditions, access, conductor routing, and relevant site constraints. |
| Submittal and schedule | Specify drawing approvals, verification requirements, delivery coordination, project milestones, and unresolved decisions. |