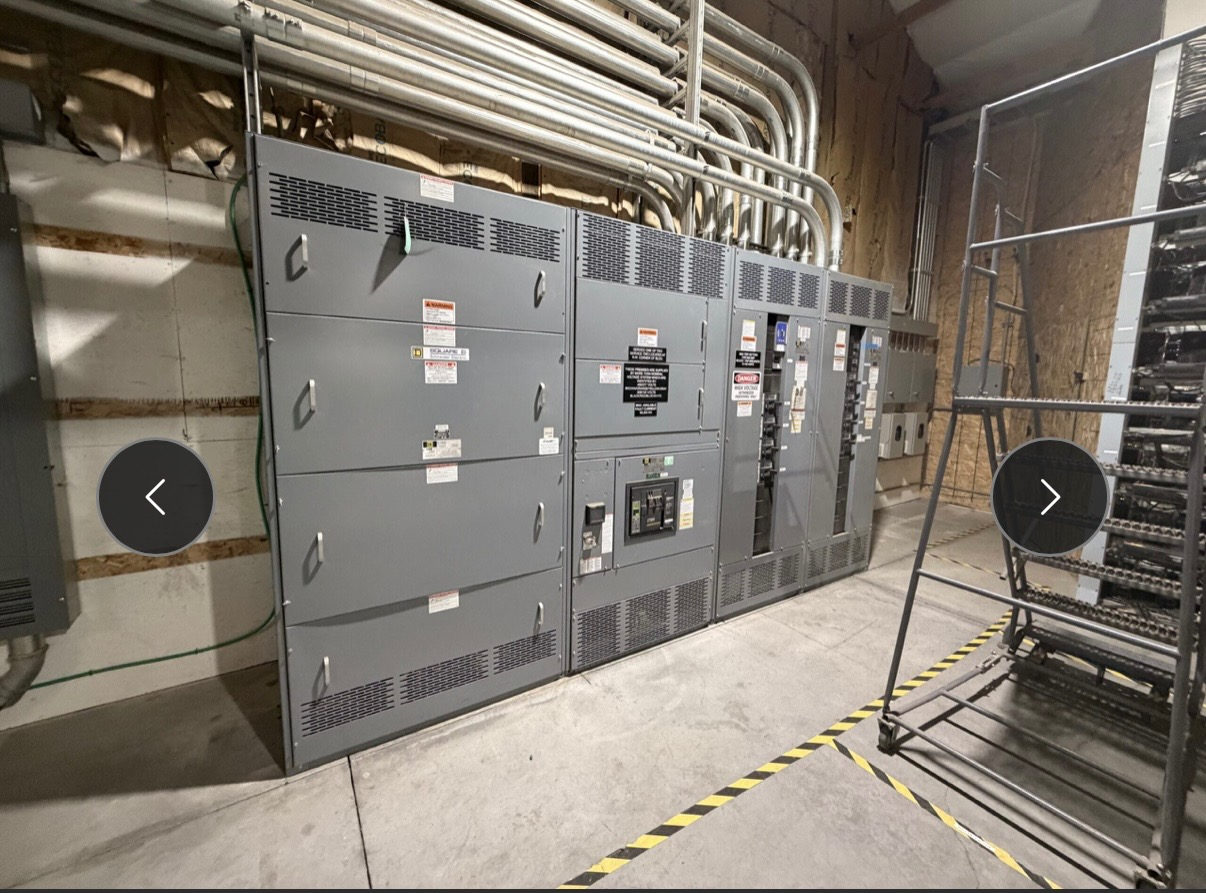
Why Sheet Metal Fit Matters in Switchgear
In switchgear, formed sheet metal does more than create an enclosure. Panels, doors, barriers, and internal supports must align with the equipment layout and with one another so that access, clearances, and interfaces match the approved design. A bend that shifts a mounting face or a cutout positioned from the wrong datum can complicate assembly or conflict with field connections. Sheet metal forming and tolerances therefore belong in the design conversation early, not only in a fabrication drawing review. For new switchgear, the goal is a coordinated assembly whose fabricated parts fit the specified configuration; acceptable details depend on the equipment and project.
Bends Change the Geometry Around Interfaces
A bend affects the final position of adjoining faces, not just the angle shown on a flat pattern. Material thickness, bend radius, tooling, bend sequence, and springback can influence flange dimensions and the location of holes or mounting surfaces. These effects matter where doors meet frames, covers meet openings, or fabricated supports align with electrical components. Designers and fabricators should establish which surfaces and features control fit, then dimension related features from consistent datums. Confirm how formed dimensions will be measured and reviewed. A nominal bend angle alone does not establish that a finished part will align with the mating assembly.
Cutouts Need Defined Locations and Clearances
Openings for handles, instruments, cable access, ventilation, or other specified interfaces must match the equipment arrangement and the parts that pass through or mount at them. Their size and location can affect edge distance, remaining material, door operation, and access to adjacent components. Project inputs should identify the relevant component or interface, its approved outline, mounting method, and any required clearance or orientation. Confirm whether dimensions refer to the finished formed part, a flat pattern, or a referenced datum. Cutout requirements should be reconciled with the complete layout; do not infer dimensions or clearances from a generic enclosure example.
Set Tolerances Around Functional Fit
Tolerances define permissible variation, but tighter is not automatically better. Requirements should reflect the function of each feature: a locating surface may need closer control than a non-mating edge, while door gaps and panel alignment may involve several parts and accumulated variation. Review the tolerance scheme for the formed part and the assembly together, including datum choices, material thickness assumptions, and measurement method. Identify critical-to-fit features explicitly so they can be checked consistently. The appropriate values depend on design, fabrication process, and interface requirements; qualified project personnel should establish them rather than applying an assumed universal tolerance.
Coordinate Drawings, Components, and Field Interfaces
Useful review inputs include the approved equipment layout, enclosure arrangement, component outlines, door and panel interfaces, connection locations, and any project-specific access or environmental requirements. Coordinate these with the intended installation conditions, such as how the assembly is handled, positioned, and connected at the site. Where another supplier’s component or a customer-defined interface is involved, confirm revision status and ownership of dimensional information before fabrication. Review changes through controlled drawings so a revised device or opening does not leave related bends, supports, or access features out of alignment. Site and authority requirements must be verified for the project.
Review Fabrication and Assembly Before Release
Before releasing drawings, resolve the flat-pattern and formed-part dimensioning approach, tolerances at mating features, and inspection points that demonstrate fit. Where appropriate, review representative fabricated parts or a first assembly against the approved interface dimensions; the inspection plan should be agreed for the specific project. Final checks can include alignment of doors and panels, fit of covers, and location of specified openings or mounting features. Electrical testing and other verification are separate from dimensional inspection and depend on the equipment design and applicable requirements. Standards and any listing claims must be verified for the particular assembly; UL 891 applies only to suitable switchboards, not automatically to all switchgear.
Prepare a Fabrication-Ready Procurement Package
For a request for new switchgear, provide the electrical and physical requirements together: equipment configuration, approved layouts, interface drawings, component data, installation constraints, and the features whose fit is critical. Mark drawing revisions and identify who will approve dimensional exceptions or changes. Ask the manufacturer to confirm the proposed datum scheme, tolerance review, cutout coordination, and how fit will be checked before the design is finalized. These steps help expose conflicts while they can still be addressed in the design. A US manufacturer can develop custom assemblies to specification and ship nationwide; lead time is project-dependent and should be confirmed with the complete scope.
Project specification checklist
Use this checklist to organize the details for a project-specific review. Final ratings, applicable standards and equipment selections depend on the approved design.
| Item | What to confirm |
|---|---|
| Approved layout and revisions | Confirm the current equipment arrangement, drawing revision, and approval responsibility. |
| Mating interfaces | Identify components, panels, doors, mounting faces, and connection features that must align. |
| Critical dimensions | Define datums, finished-part measurement references, and features essential to fit. |
| Cutout requirements | Confirm opening dimensions, locations, orientation, edge considerations, and interface source data. |
| Verification plan | Agree on dimensional inspection points and distinguish fit checks from electrical testing. |