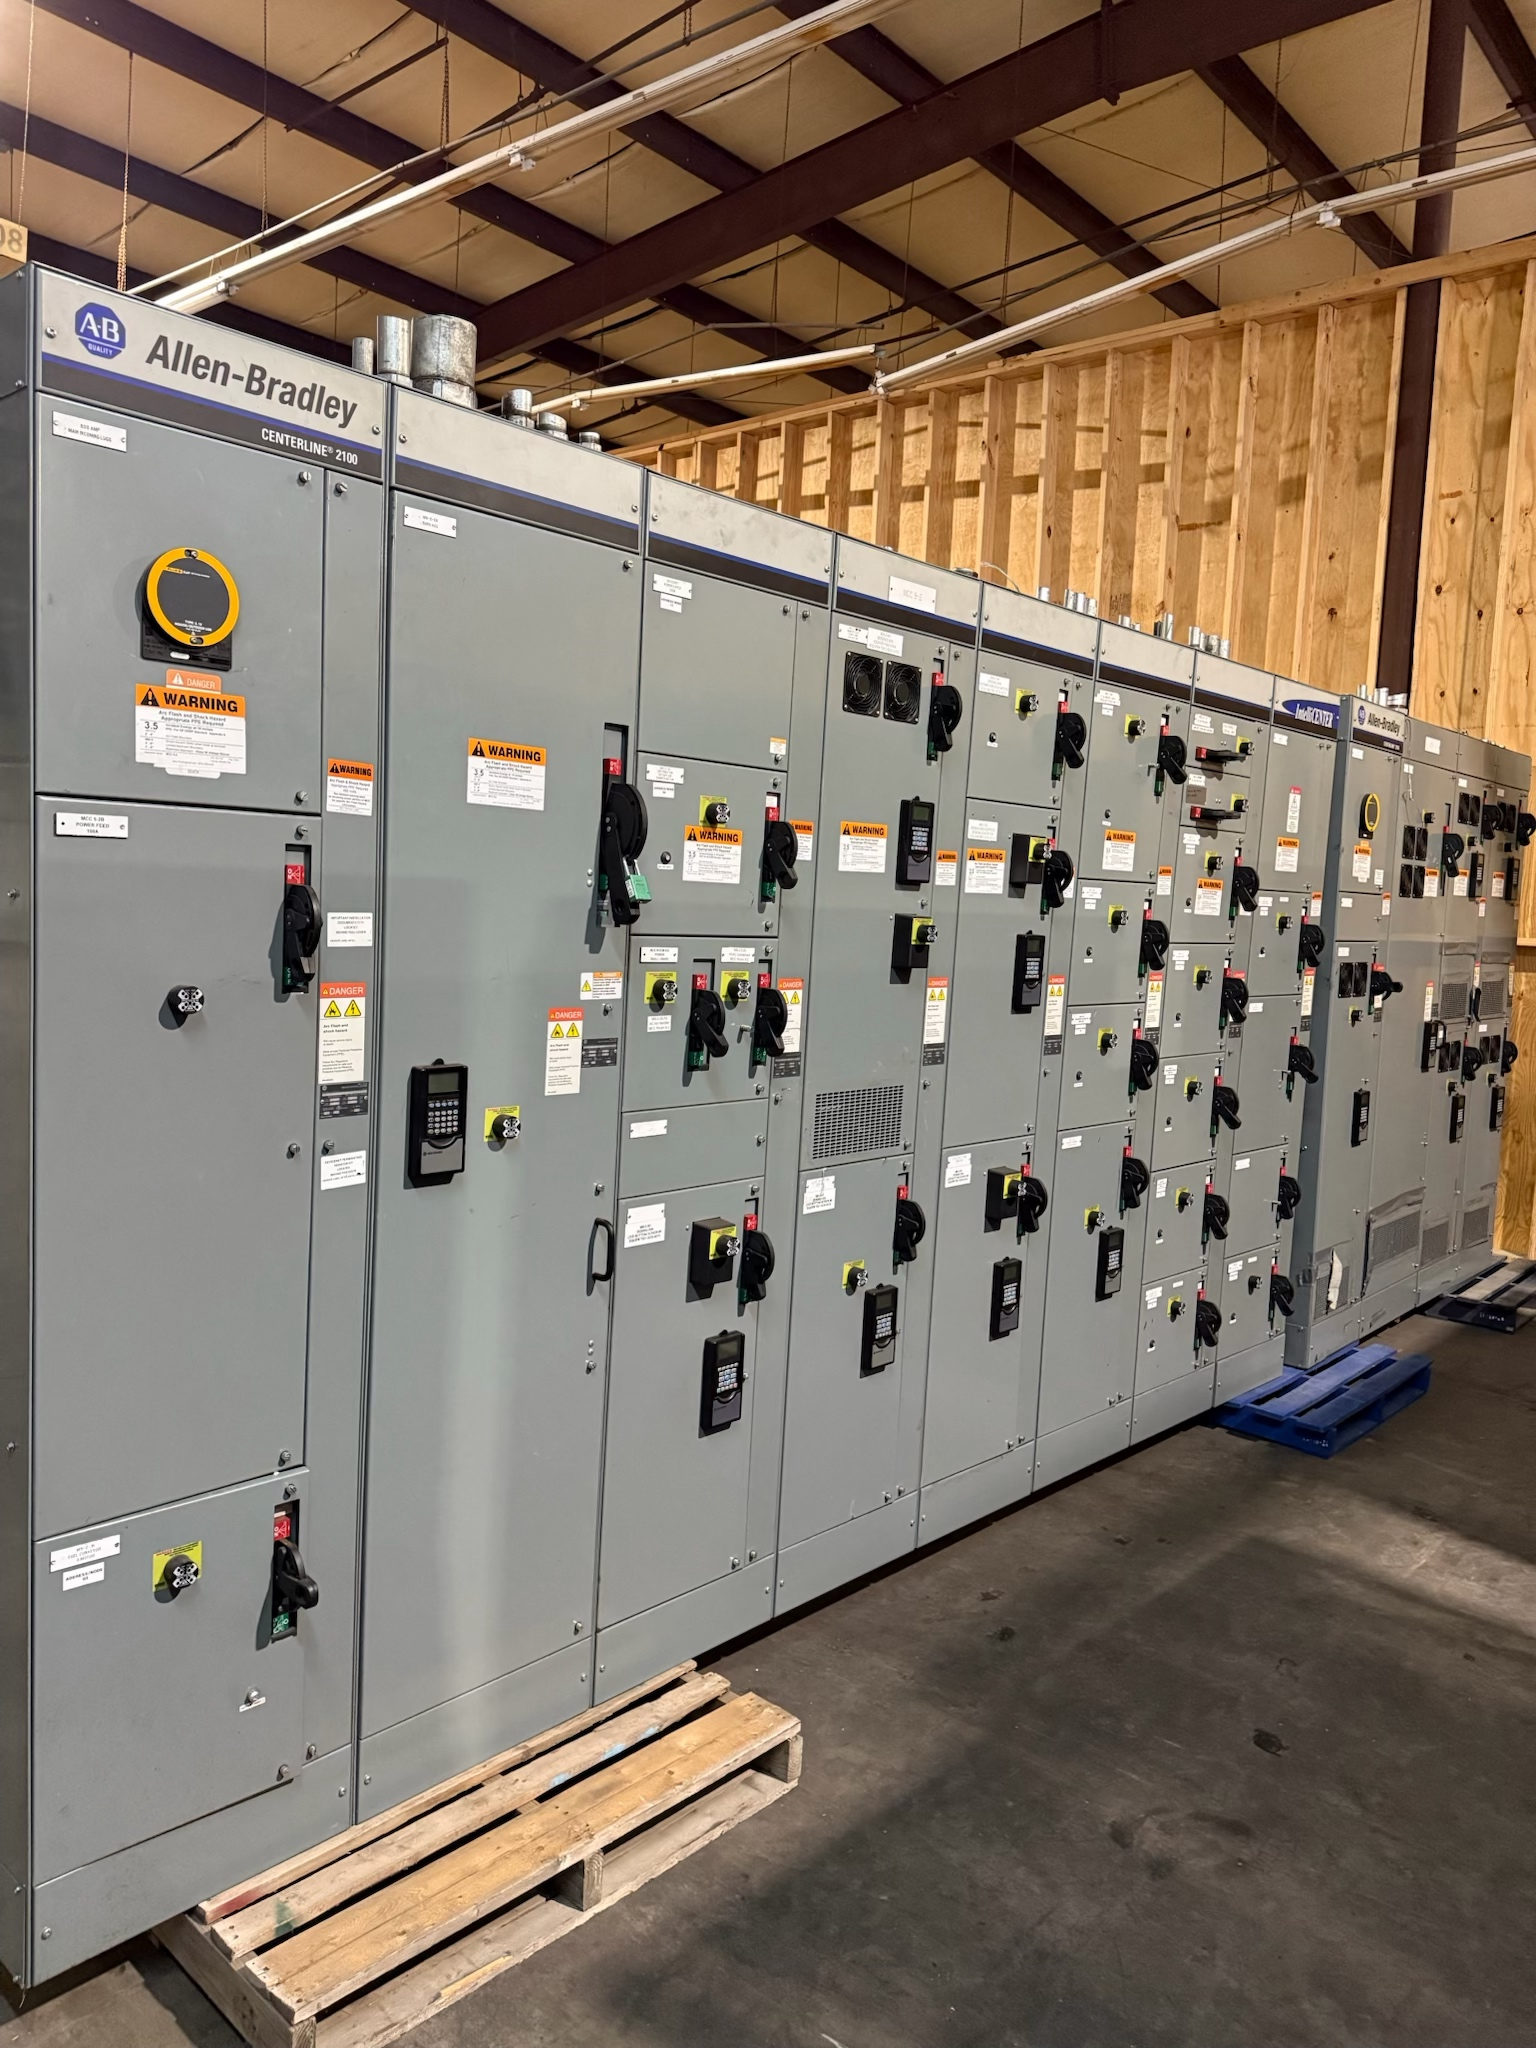
Choose Frame Construction Around the Assembly
Welded and bolted frame construction are two ways to form the structural framework that supports switchgear components, barriers, doors and enclosure panels. The right choice depends on the equipment design and project conditions, not on a universal preference for one method. A welded frame may suit a design built around fixed, integrated members; bolted construction uses joined parts and can shape how the assembly is fabricated and handled. Neither approach alone establishes electrical performance, safety, environmental suitability or compliance.
For a new switchgear order, frame decisions should be considered alongside the one-line diagram, equipment arrangement and installation plan. The manufacturer and qualified project professionals need to reconcile structural design with electrical clearances, access, cable entry, lifting and the location where the assembly will be installed. Switchgear metal fabrication is therefore not simply a choice of joining method: it is part of turning the specified electrical design into an assembly that can be transported, positioned and connected.
Compare Fabrication and Assembly Requirements
Welded frames rely on specified weld locations, joint preparation and fabrication sequence. Their design review should account for how members are held in position during fabrication and how welds interact with adjoining panels, supports and access features. Bolted frames depend on joint geometry, fastener selection, hole alignment and the intended assembly sequence. Those details can affect the parts that must be prepared, the connections accessible during assembly and the checks needed to verify the completed structure.
A sound comparison asks how each proposed method supports the particular layout and manufacturing controls for the project. Consider whether the frame must accommodate a defined arrangement of sections, barriers, doors, bus supports or cable spaces, and whether assembly or handling constraints favor a particular design. Do not infer that either construction is inherently stronger, more serviceable or easier to install. Those judgments require design-specific engineering review, including the loads and conditions applicable to the assembly.
Bring Project Inputs Into the Design Review
The frame proposal should be developed from current project documents rather than assumptions based on a previous installation. Useful inputs include equipment type and arrangement, overall dimensional limits, required access, conductor and cable routing, entry direction, lifting and shipping constraints, and the installation location’s relevant environmental conditions. Confirm the project’s electrical ratings and performance requirements separately; the frame method does not establish an acceptable voltage, current, short-circuit rating or enclosure type.
Identify the governing project specifications, applicable codes and standards, and the parties responsible for design acceptance. Requirements vary by equipment and application, so a standard or listing should not be presumed from a description of the frame. UL 891 may apply to suitable switchboard assemblies, but it does not automatically cover every switchgear product or construction choice. Qualified electrical professionals should review the equipment specification and resolve open questions with the manufacturer before fabrication details are finalized.
Resolve Interfaces Before Fabrication
Frame construction affects interfaces with foundations, adjacent sections, cable systems and equipment that will be installed nearby. Confirm the required footprint, section boundaries, anchoring provisions, floor conditions and any access needed to position the assembly. Coordinate cable entry and termination space with the electrical design, while checking that structural members do not conflict with planned routes, doors, barriers or maintenance access. These interfaces should be reflected in coordinated drawings, not left to field interpretation.
For bolted construction, review which joints are completed in the factory and which, if any, are intended to be joined during installation; confirm access and assembly responsibilities in the project documents. For welded construction, confirm the delivered configuration and any handling or transport constraints tied to the frame design. Do not assume field welding, drilling or modification is acceptable. Changes to structural or electrical features require review and approval through the project’s responsible engineering and authority processes.
Plan Inspection and Testing Around the Design
A construction-method review should distinguish structural fabrication checks from electrical inspection and testing. Depending on the design and project requirements, fabrication review may address dimensions, alignment, weld quality or bolted-joint assembly, along with fit of panels and related components. The manufacturer and project team should identify the inspection records, acceptance criteria and responsible parties before production begins. Specific methods and criteria need to be established for the actual design; they cannot be inferred solely from the words welded or bolted.
Electrical tests and design verification are governed by the equipment type, applicable standards and approved project requirements. Frame construction does not by itself demonstrate electrical ratings or compliance. Confirm what documentation and tests are included in the equipment scope and what inspections remain with the customer or other project parties. Review discrepancies through qualified professionals before shipment or installation, and do not treat a visual check of the frame as a substitute for required electrical verification.
Coordinate Procurement, Drawings and Delivery
When requesting a proposal for new switchgear, provide the latest equipment specification, arrangement drawings, site constraints and delivery requirements, and identify whether welded or bolted construction is specified or open for evaluation. Ask the manufacturer to state the proposed frame approach, relevant design assumptions, scope boundaries and drawing-review milestones. Lead time depends on project requirements and design review, so confirm the schedule for the particular order rather than relying on a general estimate. Changes after approval can affect fabrication planning and delivery coordination.
A US-built assembly using all-American components and custom construction to specification may be requested, with suitability and details confirmed for the project. UL 891 assemblies can be offered where applicable; verify that the proposed assembly and required documentation fit the project. For a Central Texas site or a destination elsewhere, coordinate shipping dimensions, unloading arrangements, site access and the receiving party early. Nationwide shipment is available, but delivery planning must reflect the actual assembly and site logistics.
Use a Practical Decision Checklist
Before releasing the frame design, compare the proposed construction against a short set of confirmed conditions: the approved arrangement, structural and installation constraints, required electrical configuration, inspection expectations, and transport path. Record which drawings govern, who approves them and how revisions are handled. Resolve whether any sections require site joining, what tools or access that entails, and who is responsible; if the documents do not clearly define this, request clarification before procurement is finalized.
The next step is a focused design review with the equipment manufacturer and qualified electrical professionals. Provide site and interface information, identify applicable project standards, and ask for written confirmation of assumptions, construction details and acceptance documentation. Compare alternatives only on the basis of the project’s verified requirements; do not select a frame method from price or convenience alone. This process gives procurement a clear scope and helps the installation team plan receipt, positioning and connections without relying on unapproved field changes.
Project specification checklist
Use this checklist to organize the details for a project-specific review. Final ratings, applicable standards and equipment selections depend on the approved design.
| Item | What to confirm |
|---|---|
| Equipment arrangement | Confirm the approved section layout, access needs, barriers and component support requirements. |
| Frame method and joints | Document whether welded or bolted construction is specified, and identify joint details and assembly responsibilities. |
| Site and structural interfaces | Verify footprint, anchoring provisions, floor conditions, adjacent equipment and access for positioning. |
| Cable and access coordination | Confirm entry directions, routing, termination space, door clearance and maintenance access against coordinated drawings. |
| Inspection and compliance | Identify applicable standards, required fabrication checks, electrical tests, documentation and approving parties for this assembly. |
| Shipping and schedule | Confirm transport dimensions, unloading and receiving arrangements, drawing milestones and project-specific lead time. |