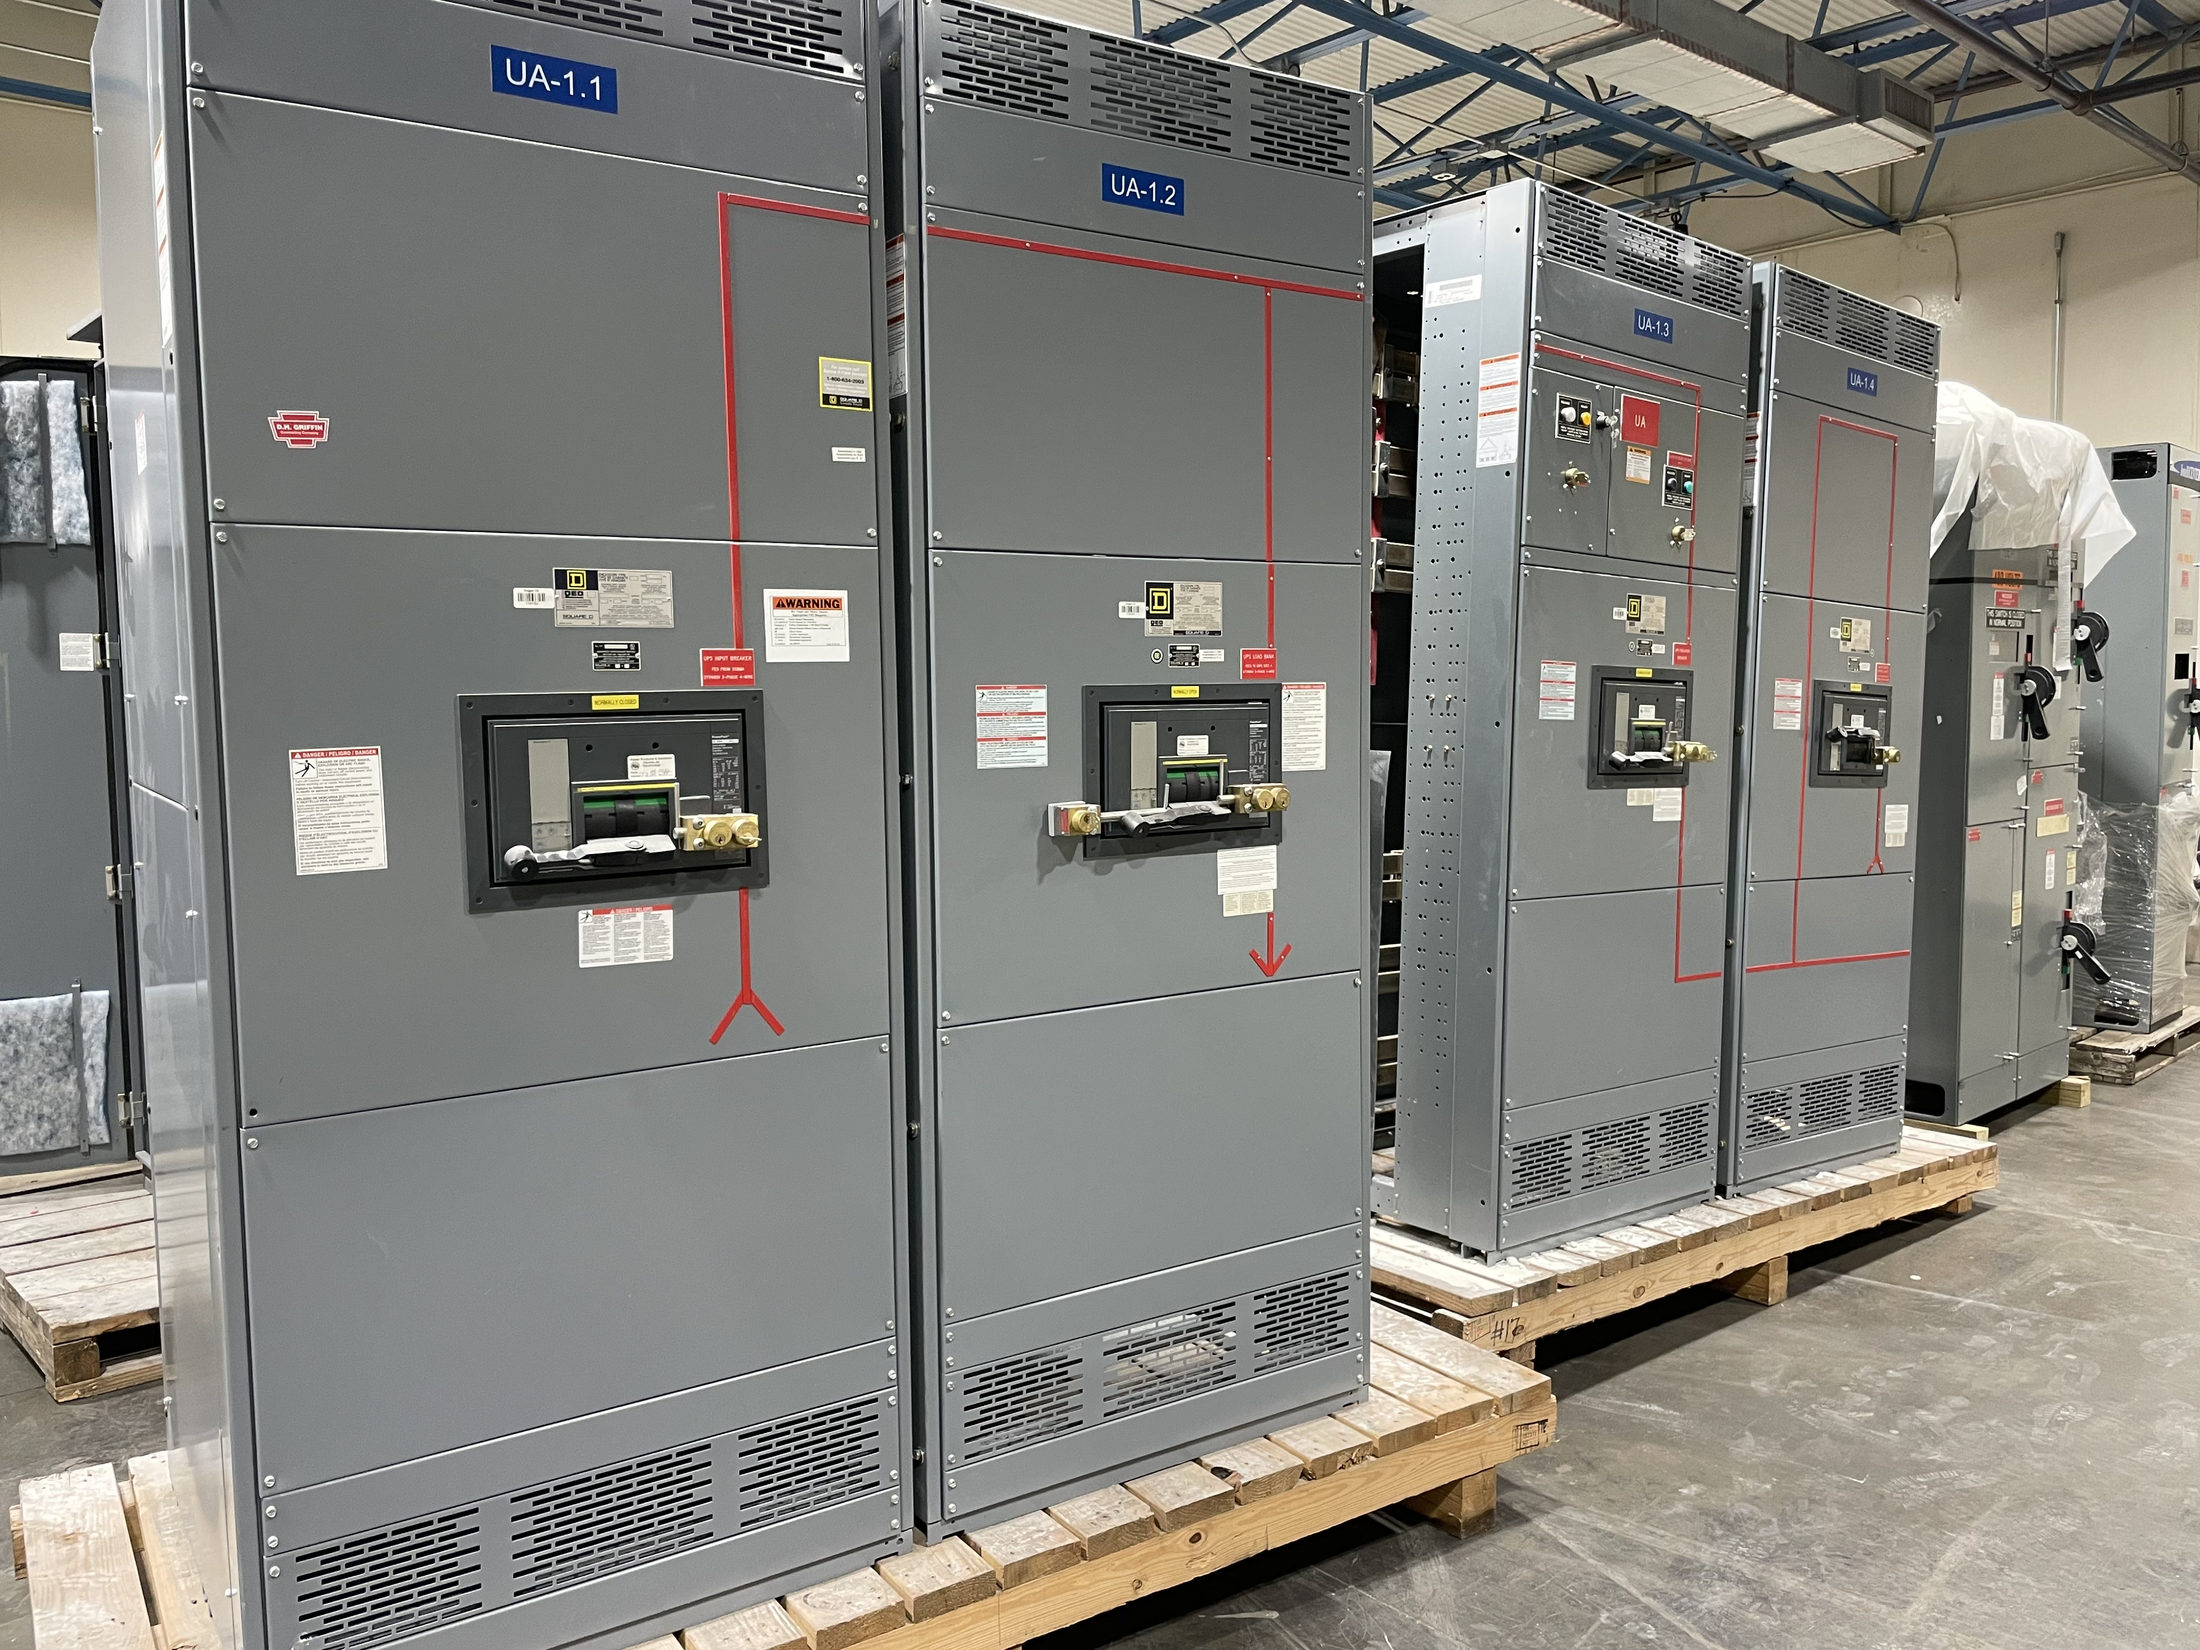
Treat Working Space as a Design Input
Switchgear working clearances are part of the electrical room design, not spare space to resolve after equipment is selected. They support safe access for operation, inspection and maintenance, while preserving required working space around electrical equipment. For a new installation, the appropriate dimensions depend on the equipment, its voltage and construction, the electrical conditions, the room arrangement, and applicable code requirements. A general dimension copied from another project may not fit your installation.
Begin with the equipment function and proposed location. Identify who needs access, which doors or covers open, where operating handles and service points sit, and whether access is needed at the front, rear or both. These answers help the project team coordinate an enclosure and layout that fit the intended use without assuming a clearance is universal.
Confirm the Rules for the Specific Installation
Applicable working-space and access requirements must be established for the actual installation by qualified electrical professionals and the relevant authorities. The National Electrical Code may apply, but the adopted edition, local amendments, equipment classification, installation conditions and authority having jurisdiction can affect the review. Requirements for access, egress, dedicated electrical space and working space are related but distinct; satisfying one does not establish that the overall room design is acceptable.
Review the equipment’s applicable product standards separately from site clearance rules. UL 891 applies to suitable switchboard assemblies, not automatically to every switchgear product or installation. Neither a product standard nor a manufacturer’s dimensional drawing substitutes for review of the applicable installation requirements. Document the code basis and unresolved interpretations early, then confirm them through the project’s qualified design team and authority review process.
Gather Room and Equipment Inputs
Useful layout inputs include equipment dimensions, operating and maintenance access points, door swing, cable entry and exit locations, conduit routing, barriers, and adjacent equipment. Room information should capture wall and ceiling conditions, structural obstructions, floor openings, lighting, ventilation, and routes for moving equipment into position. Identify other electrical systems or building services that could occupy or cross the proposed working area. Include future access needs where the project design calls for them, rather than treating every unused space as available.
Environmental design belongs in the same coordination exercise. Indoor or outdoor exposure, moisture, dust, temperature, corrosion concerns and ventilation needs can influence enclosure selection and room placement. The required enclosure construction depends on the environment and project specification; do not infer suitability from a generic enclosure description. Confirm the site conditions and design criteria before finalizing dimensions or interfaces.
Coordinate Openings, Access and Interfaces
Clearance drawings should show more than the equipment footprint. Coordinate the usable working area with doors in their fully open positions, removable panels, operator access, cable terminations and any rear-access requirements. Check that walls, columns, piping, ducts, lighting and neighboring equipment do not obstruct required access. Consider how personnel will approach the equipment and whether the room’s doors and circulation paths support the intended layout. Keep required working space distinct from storage, staging or other uses that could compromise access.
Resolve interfaces with the electrical and building teams before release for manufacture. Confirm the room plan, floor and wall openings, cable routes, grounding provisions and connection approach against the equipment arrangement. If the enclosure dimensions, entry direction or access configuration changes, recheck the clearance plan and connected building details. The manufacturer can prepare custom assemblies to specification, but the project must provide reviewed design inputs and establish which party approves each interface.
Review Drawings and Verification Needs
Before equipment release, compare the proposed general arrangement and outline drawings with the latest room plan and project clearance requirements. Verify dimensions, access sides, door and panel swing, cable entry locations, required service space and environmental assumptions. Record open items and responsible reviewers, including any authority review still required. A drawing review can identify coordination conflicts, but it does not certify the installed room’s compliance or replace field verification by qualified professionals.
Project testing and acceptance planning should also account for access. Confirm that the selected arrangement permits intended inspection and commissioning activities, and coordinate any required test procedures with the responsible electrical professionals. Testing does not make an obstructed or incorrectly arranged working space acceptable. The applicable standards, inspection scope and acceptance criteria depend on the equipment and project; do not presume a particular listing or test solely from the product category.
Prepare a Clearance-Ready Equipment Request
For a useful quotation and design review, provide the one-line diagram or equipment description, preliminary room plan, applicable project specifications, environmental conditions, and stated access requirements. Identify known constraints such as fixed walls, overhead services, cable routes and equipment delivery paths. Ask the design team to identify the code basis and required working-space dimensions, then share the approved criteria with the manufacturer before assembly details are finalized. This helps expose conflicts while layout changes are still practical.
When procuring new switchgear for an Austin or Central Texas project, plan for drawing review and delivery coordination around the site’s access route and readiness. The manufacturer builds in the USA using all-American components, offers custom assemblies to specification and can ship nationwide; lead times depend on the project. Confirm the final enclosure, access configuration, applicable standards, interfaces and clearance drawings in the purchase documents. Have qualified professionals verify the installation and applicable requirements before equipment is placed into service.
Project specification checklist
Use this checklist to organize the details for a project-specific review. Final ratings, applicable standards and equipment selections depend on the approved design.
| Item | What to confirm |
|---|---|
| Code basis | Confirm adopted electrical code edition, local amendments, equipment classification and authority review responsibilities. |
| Working-space dimensions | Have qualified project professionals establish required access and working-space dimensions for the actual installation. |
| Access configuration | Document front and rear access needs, door and panel swing, operating points, and maintenance approach. |
| Room and routing interfaces | Coordinate walls, obstructions, cable entry, floor openings, neighboring equipment and equipment delivery path. |
| Environmental conditions | Specify exposure and room conditions that affect enclosure selection, placement and ventilation; verify suitability for the project. |
| Drawing and acceptance review | Confirm arrangement drawings, open items, applicable standards and project-specific inspection or testing criteria. |